Leave a Message

Thank you for your message. I will be in touch with you shortly.

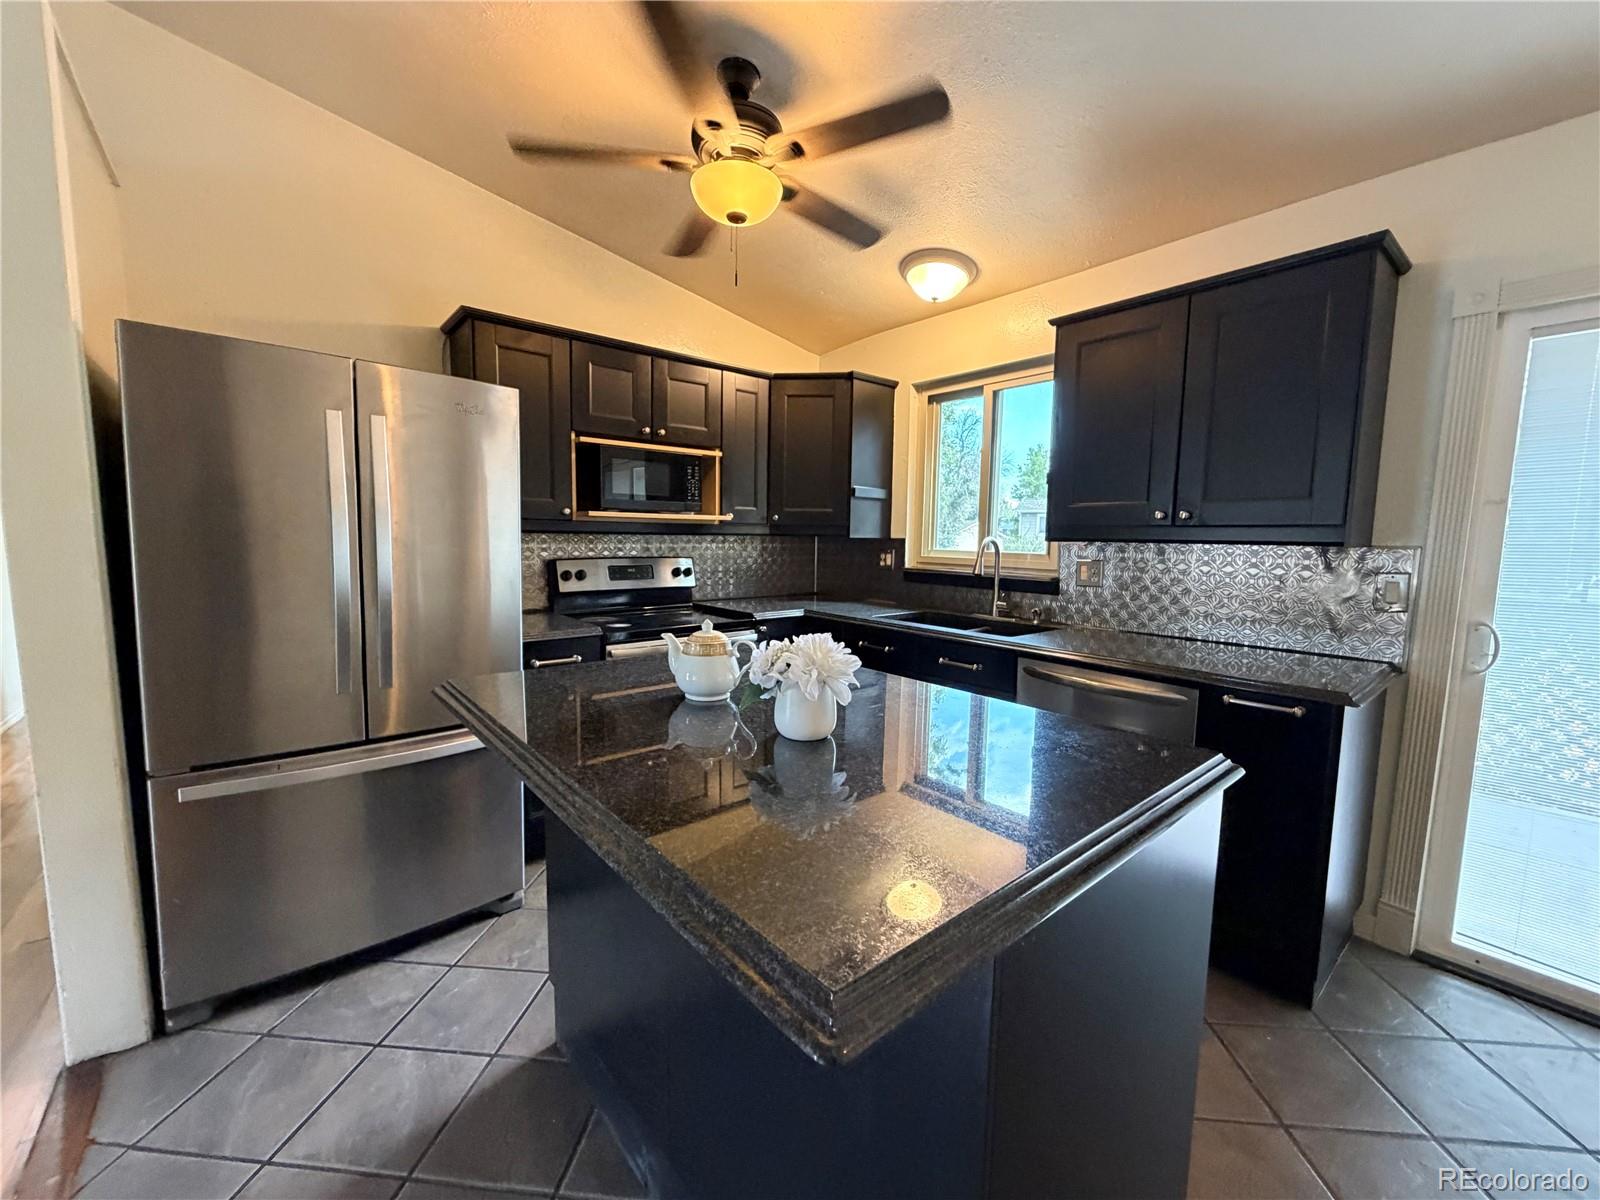
Kitchen with dark cabinets, stainless steel appliances, patterned backsplash, and a large stone island.
3815 S Pitkin Circle
SEE ALL PHOTOS
Kitchen with dark cabinets, stainless steel appliances, patterned backsplash, and a large stone island.
3815 S Pitkin Circle
Leased

3815 S Pitkin Circle

3815 S Pitkin Circle, Aurora, CO 80013

$2,925/month
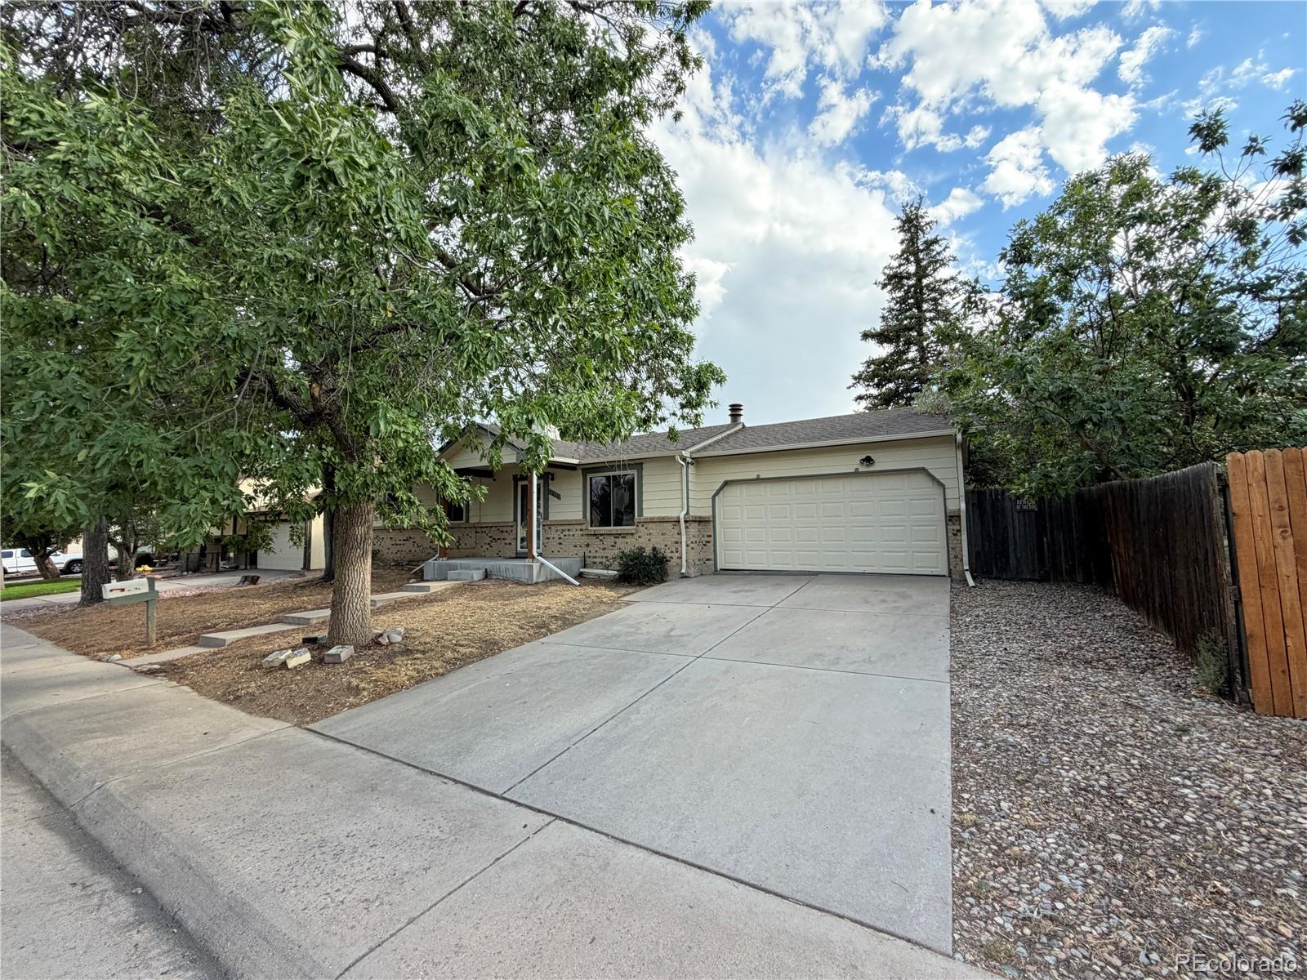
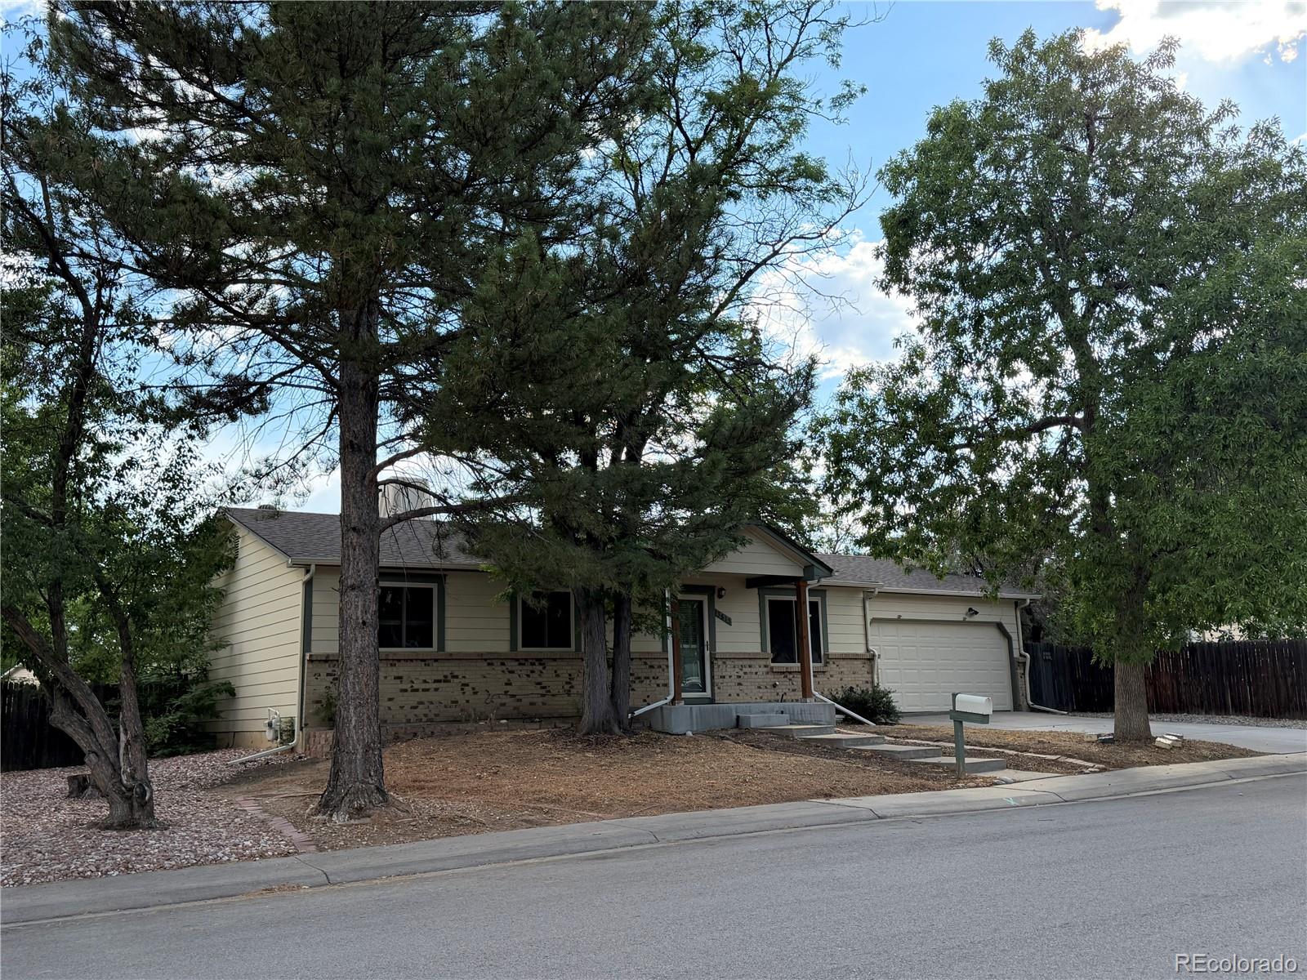
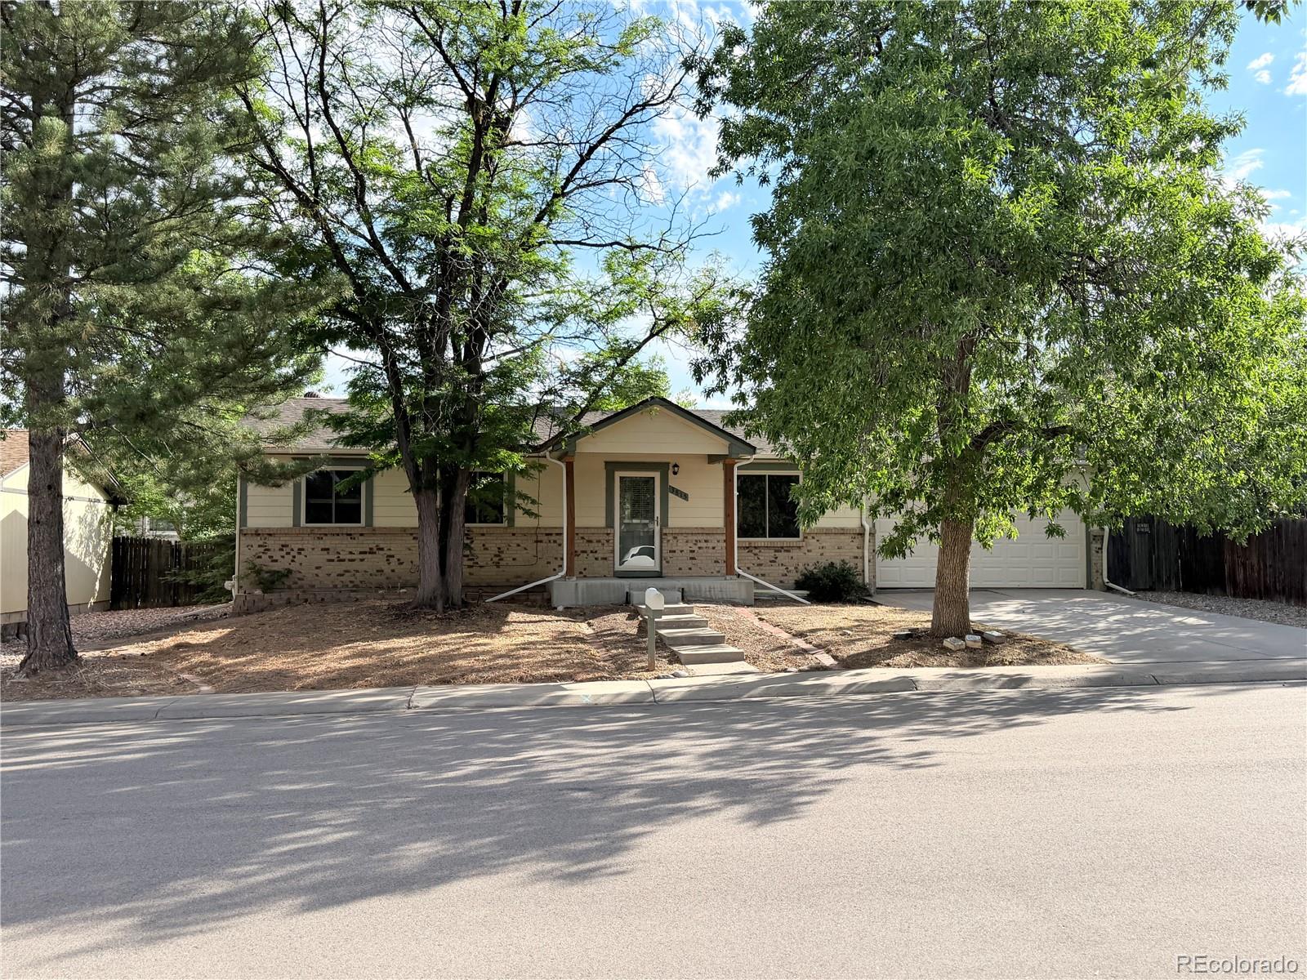
Welcome to your next home in Aurora's desirable Summer Valley neighborhood. This thoughtfully upgraded ranch-style layout offers expansive main-level living paired with a fully finished basement, placing you just minutes from Quincy Reservoir, lush local parks, and everyday shopping conveniences.

Main-Level Highlights:

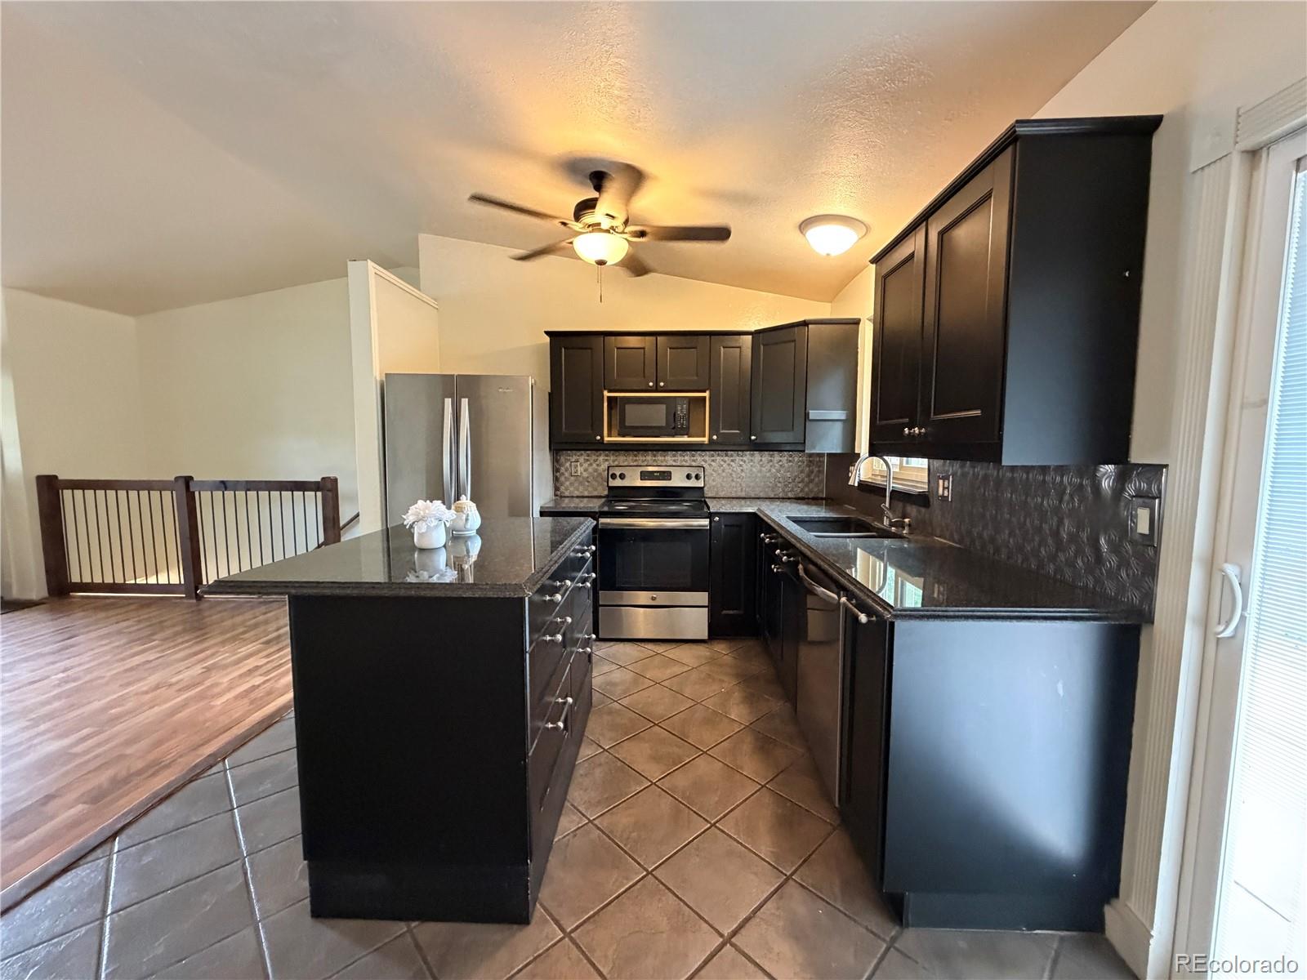
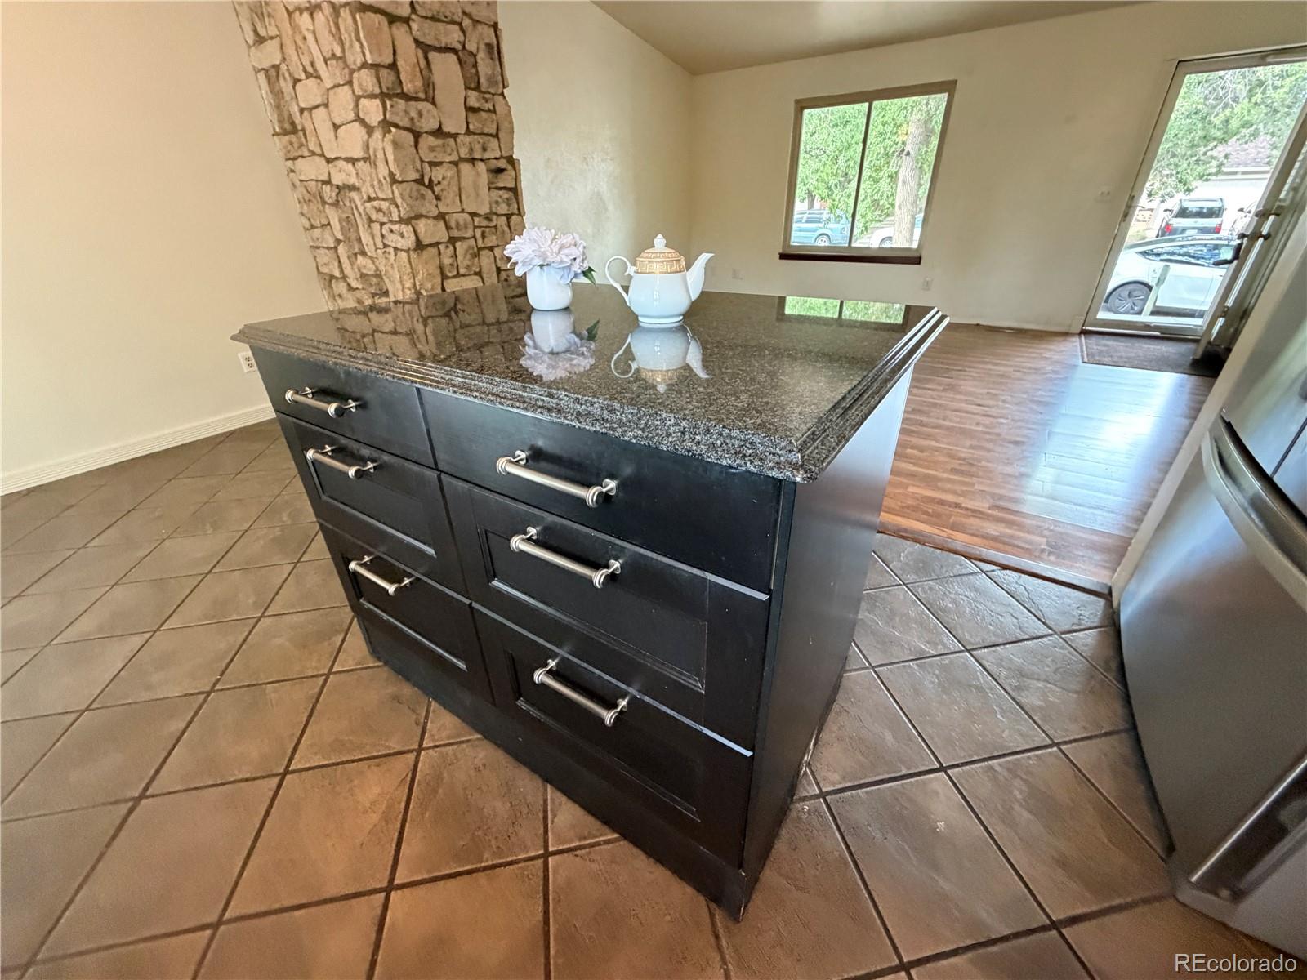
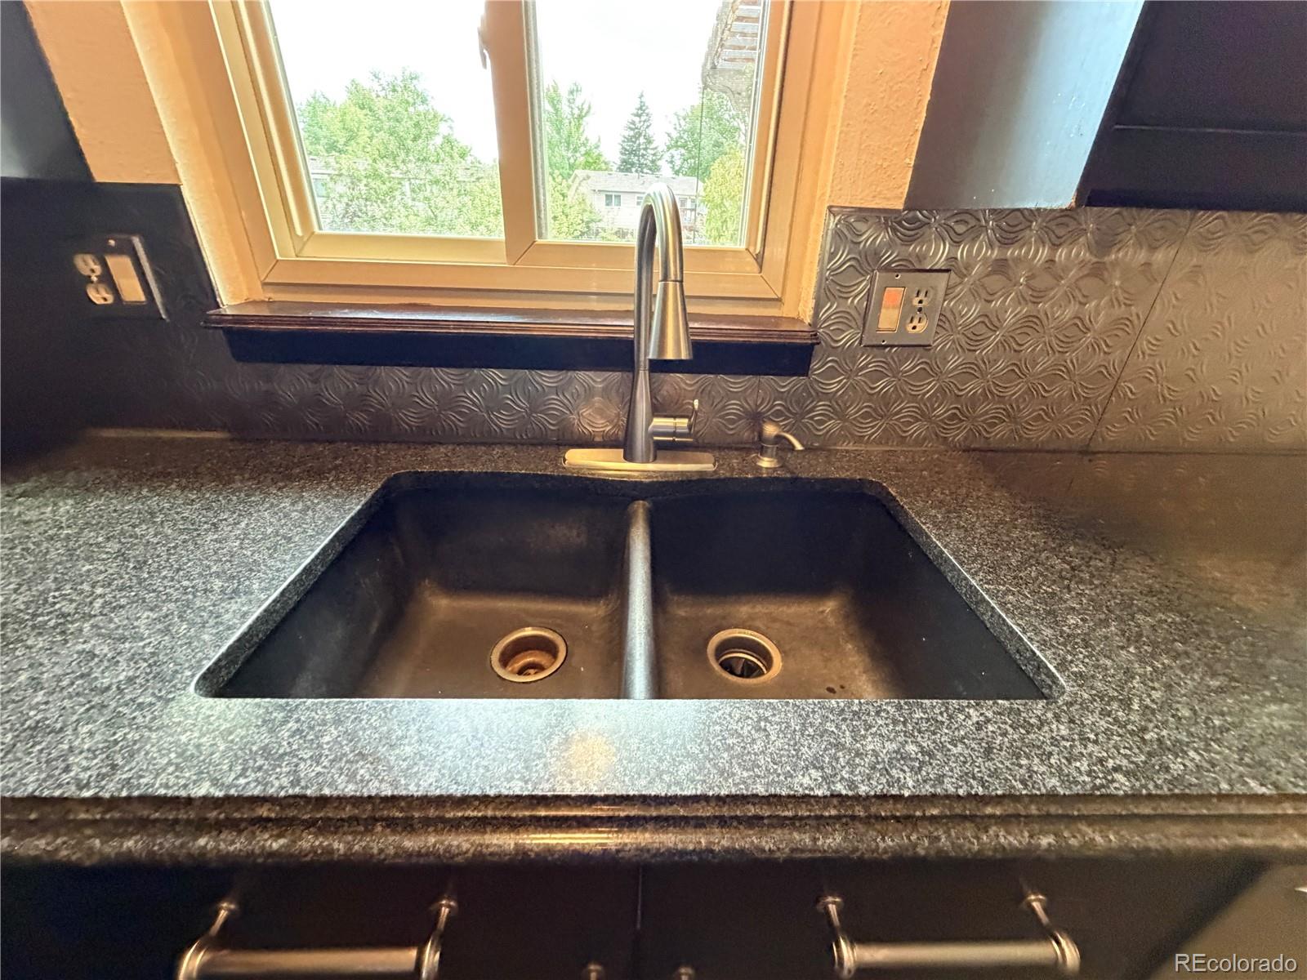
Upgraded Kitchen: Built for easy meal prep with slab granite countertops and sleek stainless steel appliances, featuring a brand-new stove and French door refrigerator.

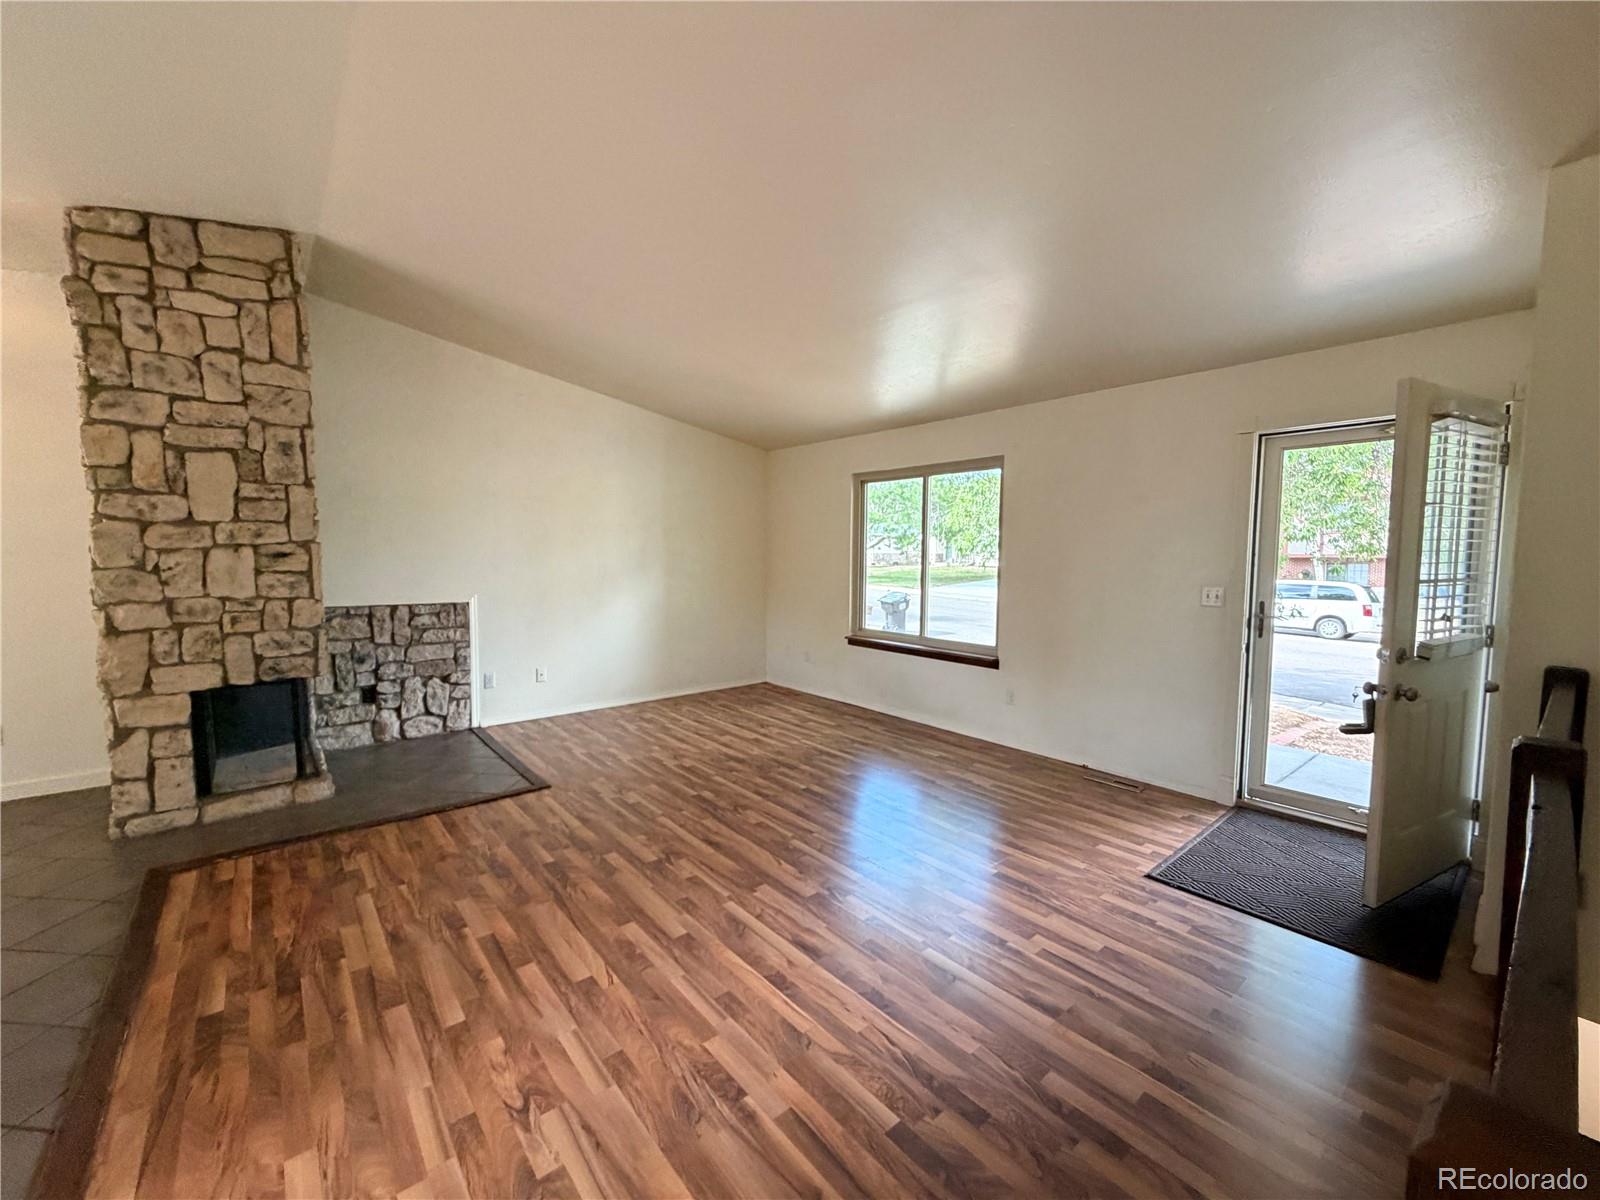
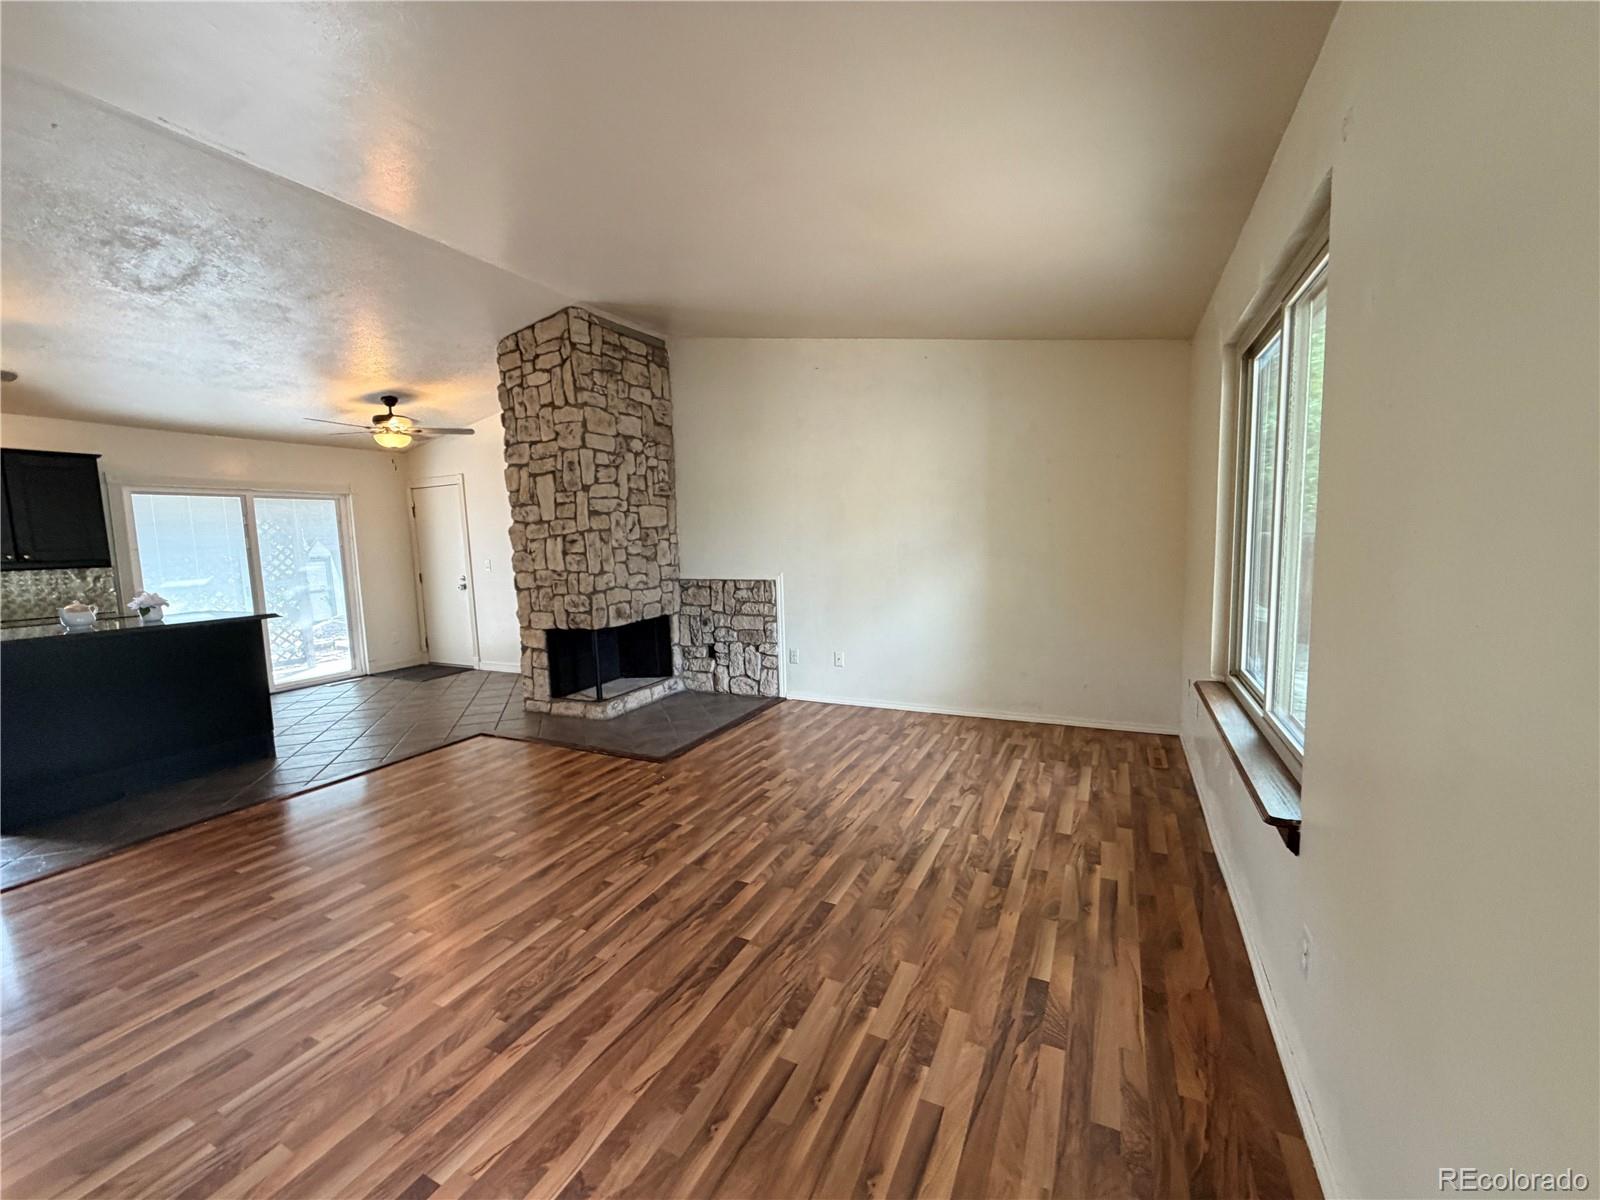
Open Great Room: Features a cozy wood-burning fireplace and impressive natural light, perfect for gathering or relaxing.

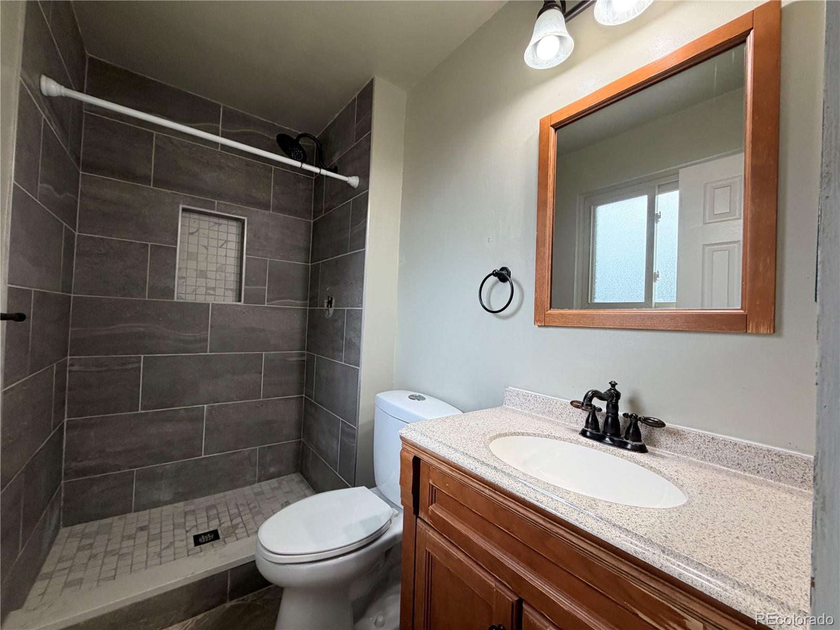
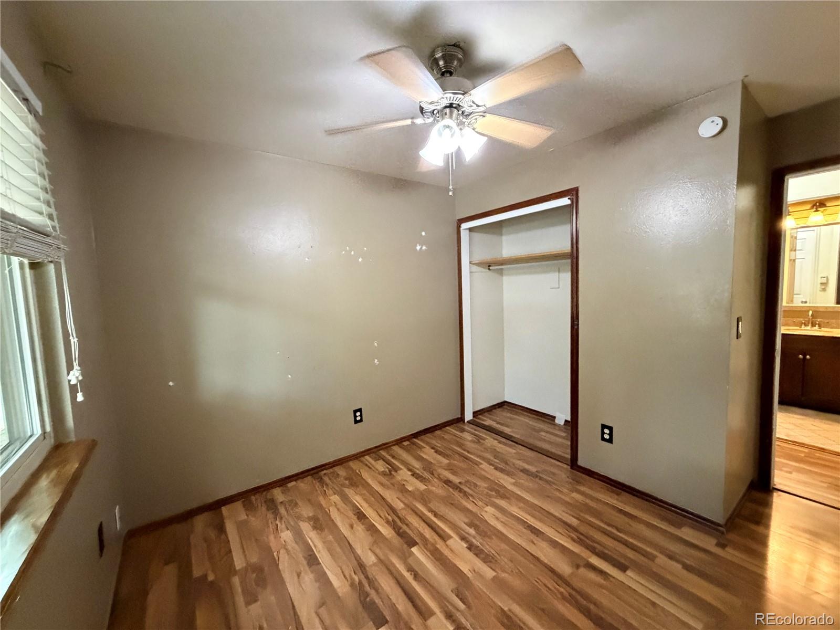
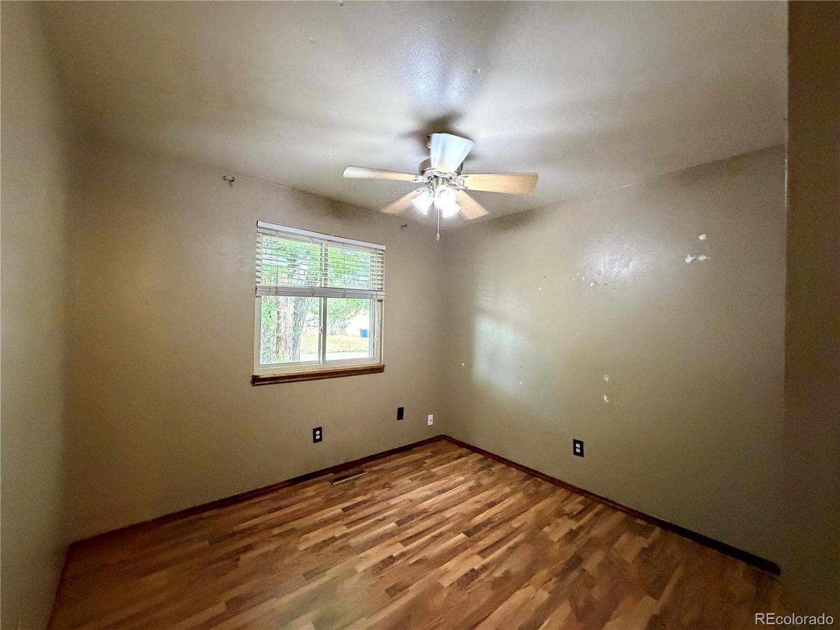
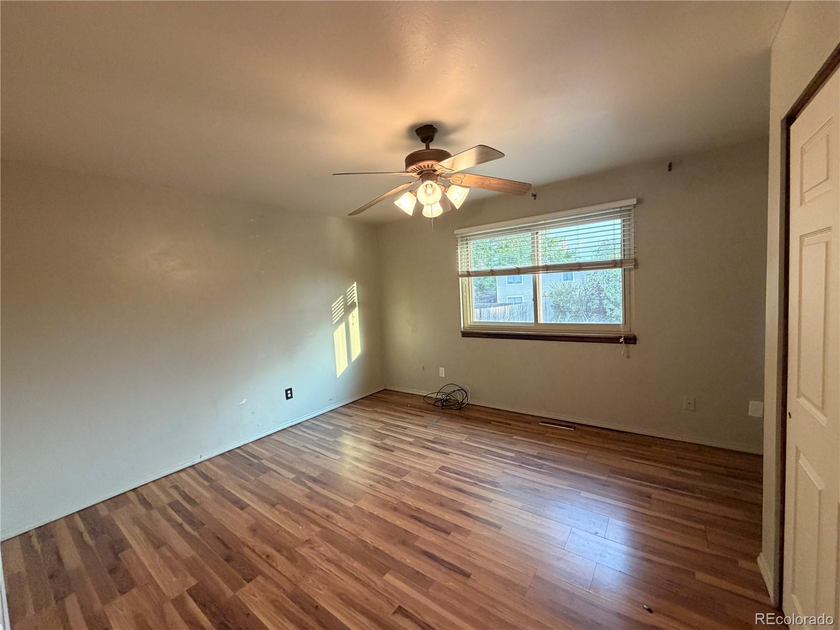
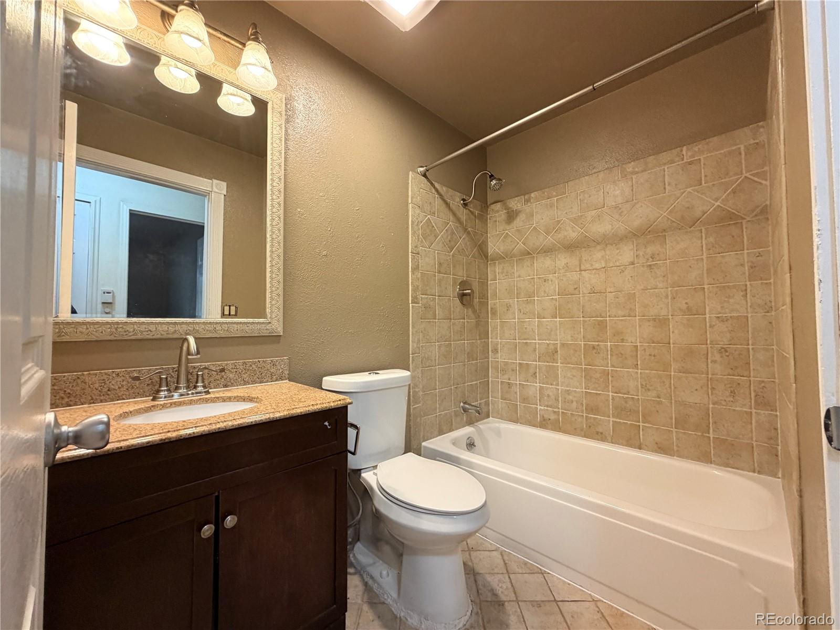
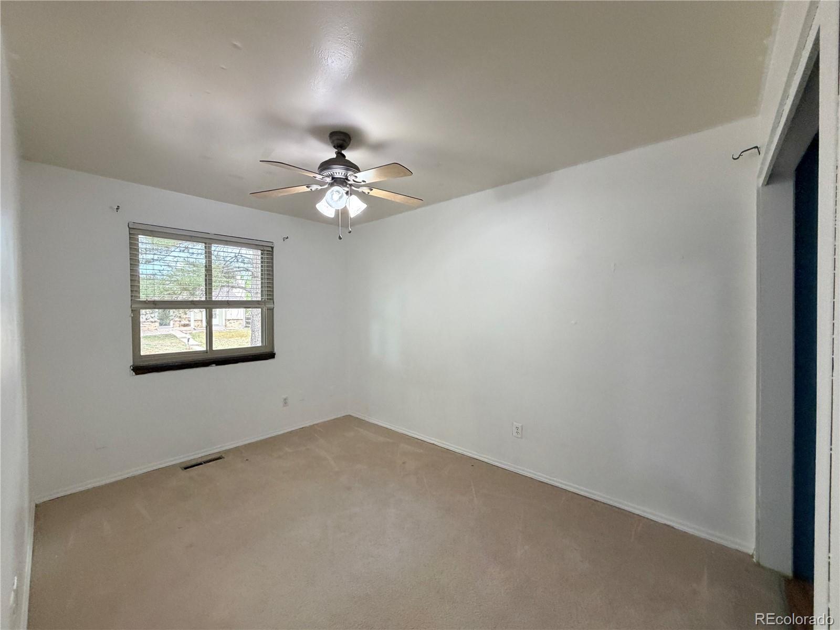
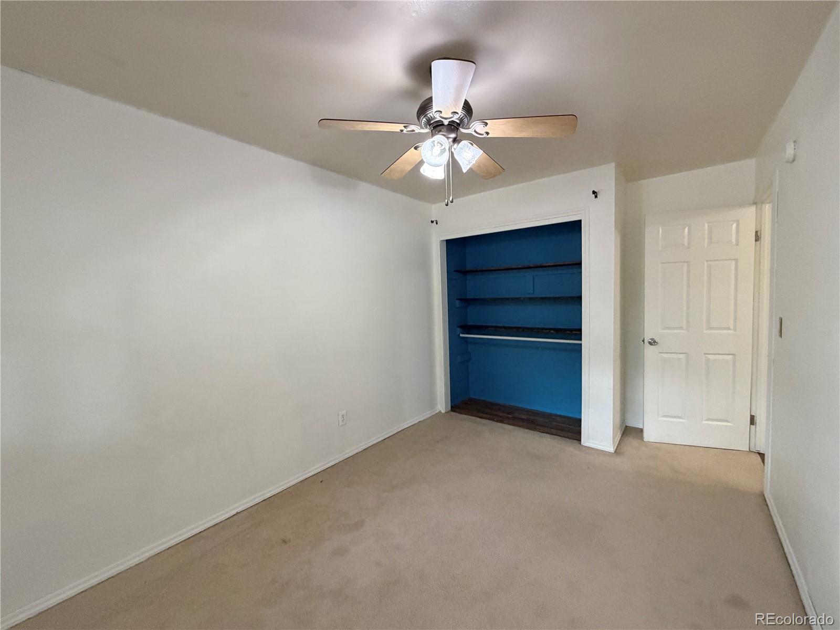
3 Main-Floor Bedrooms & 2 Baths: Includes a spacious primary suite complete with its own private ensuite bathroom. All bathrooms on the main level have been tastefully modernized.

Lower-Level & Storage Space:

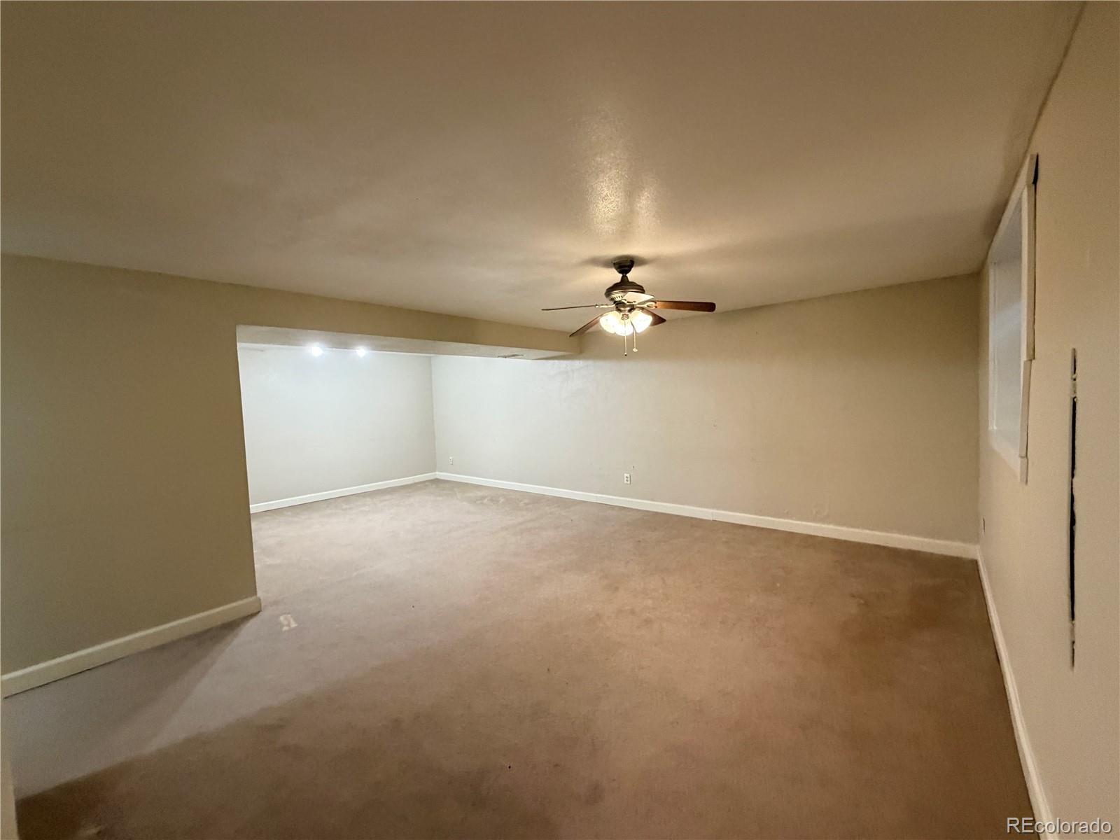
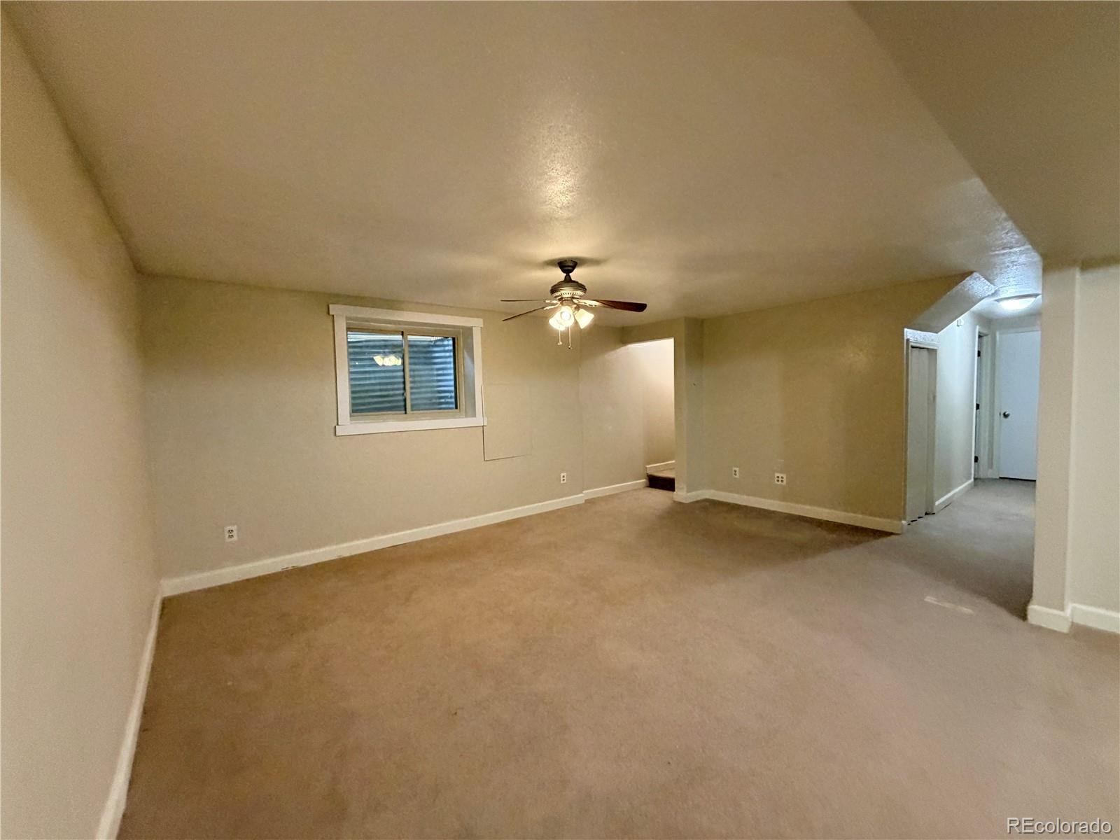
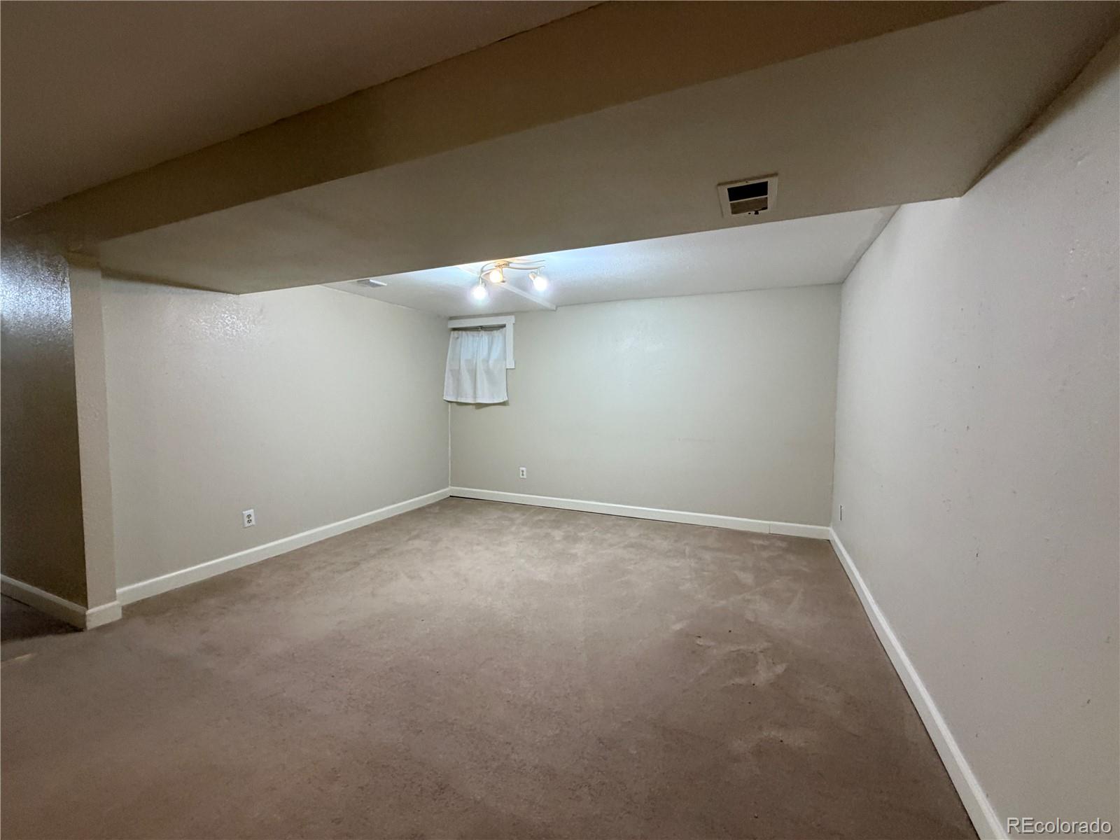
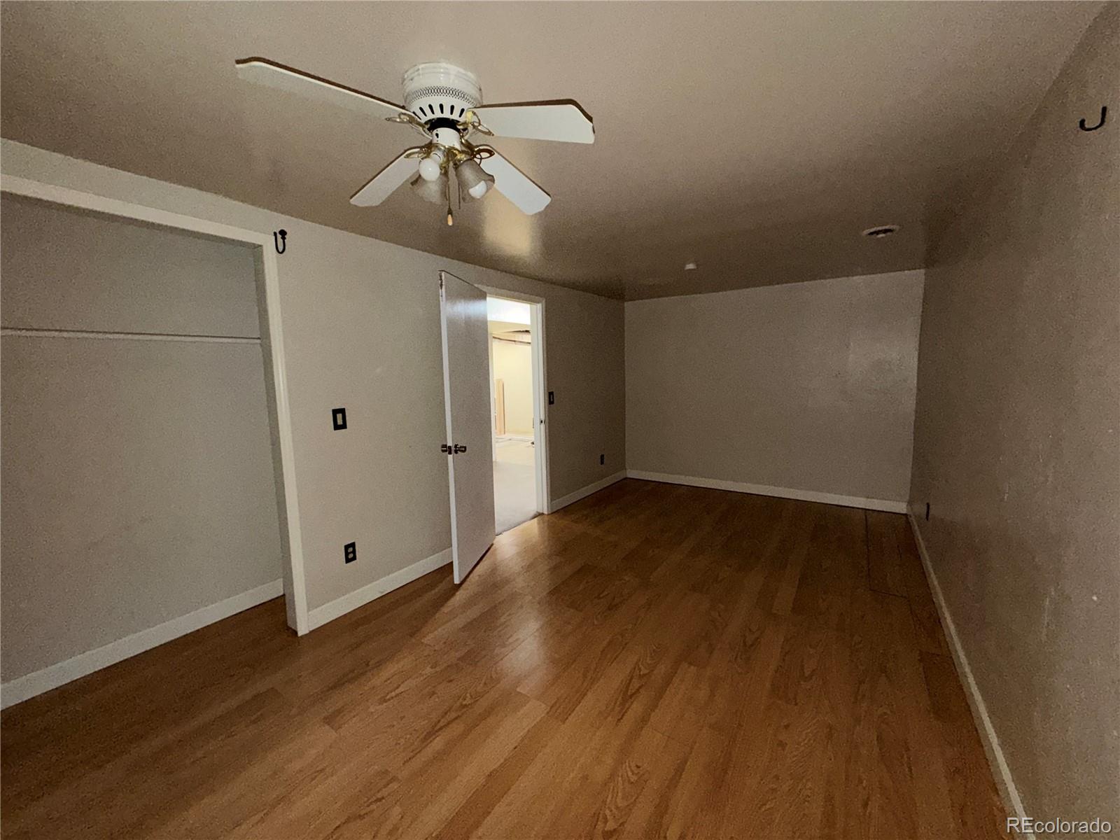
Finished Basement: Expands your living area with a massive recreation room--ideal for a media space, home gym, or play area.

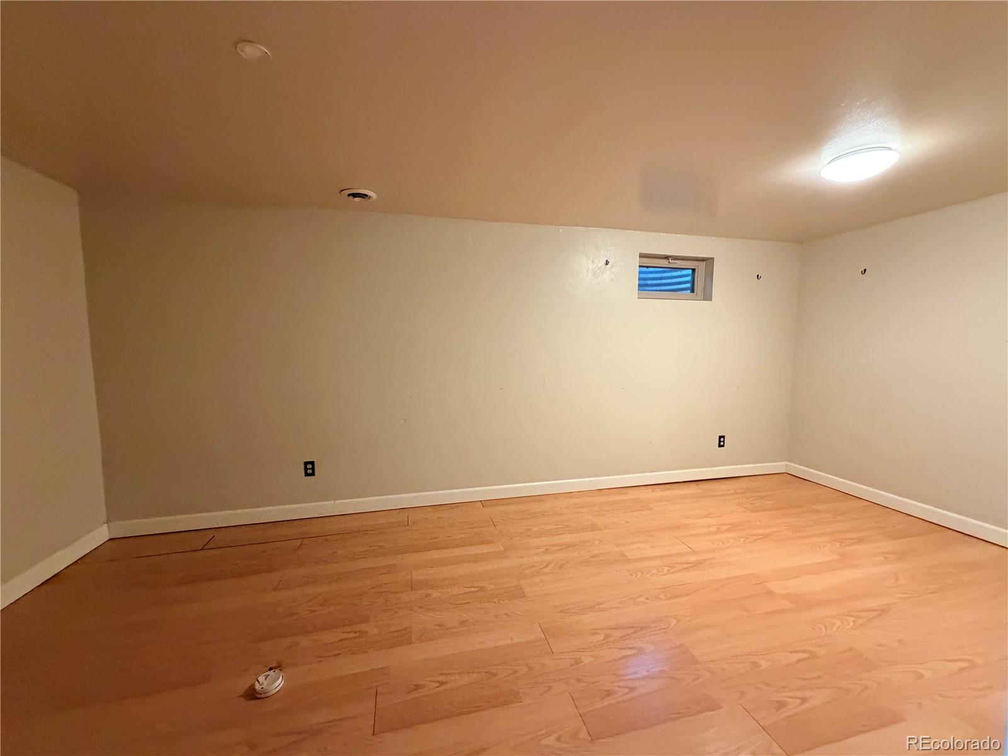
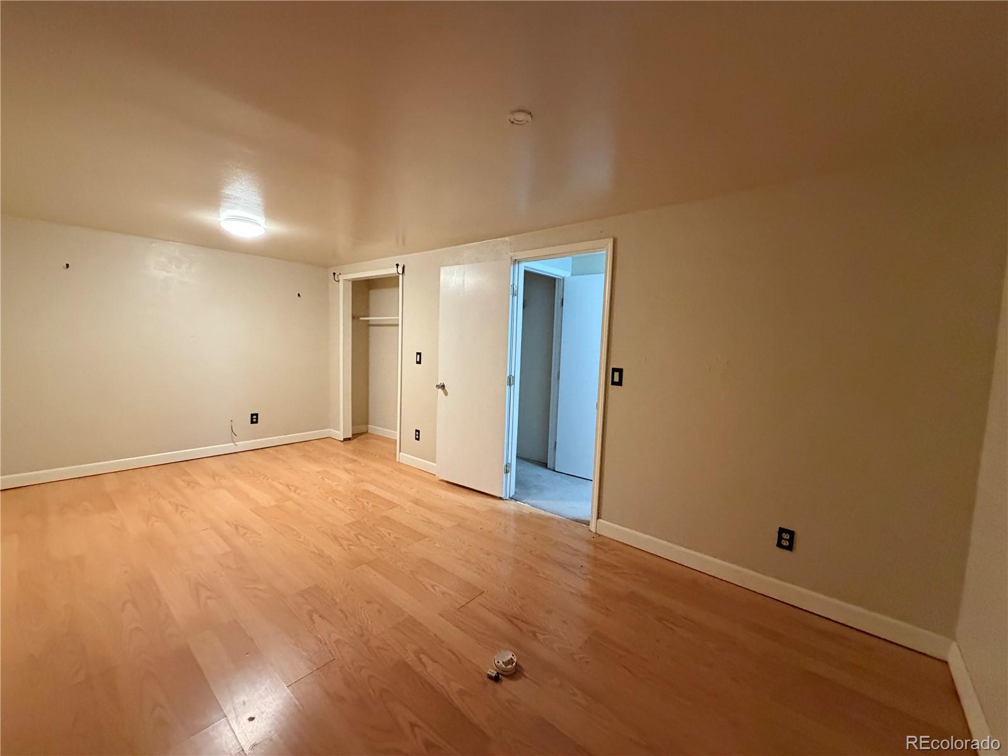
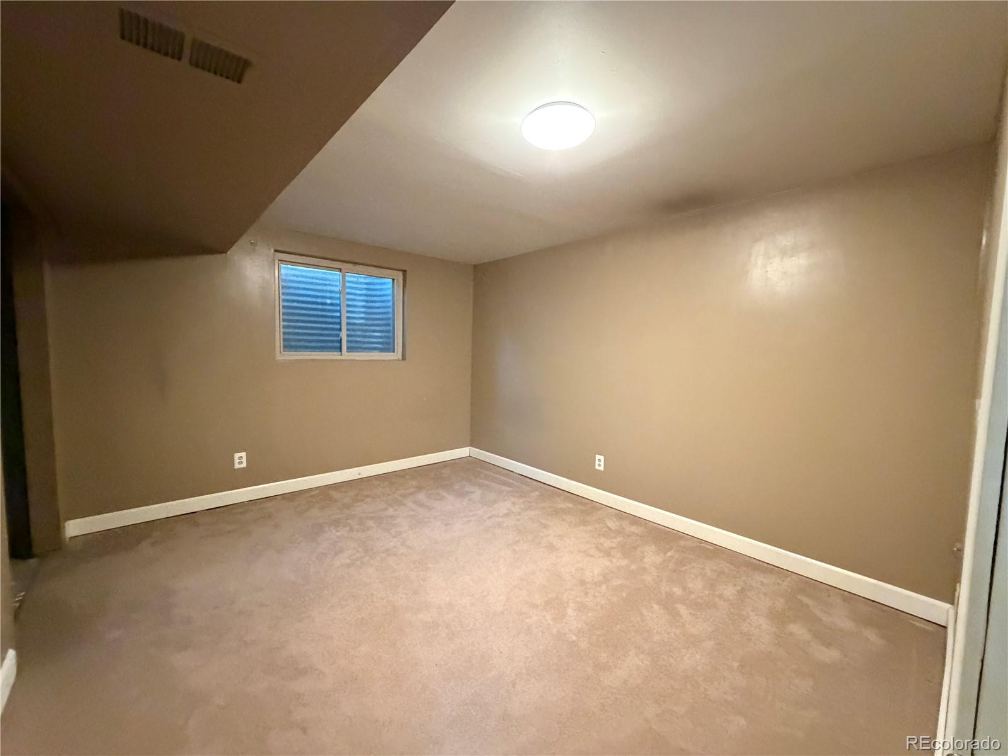
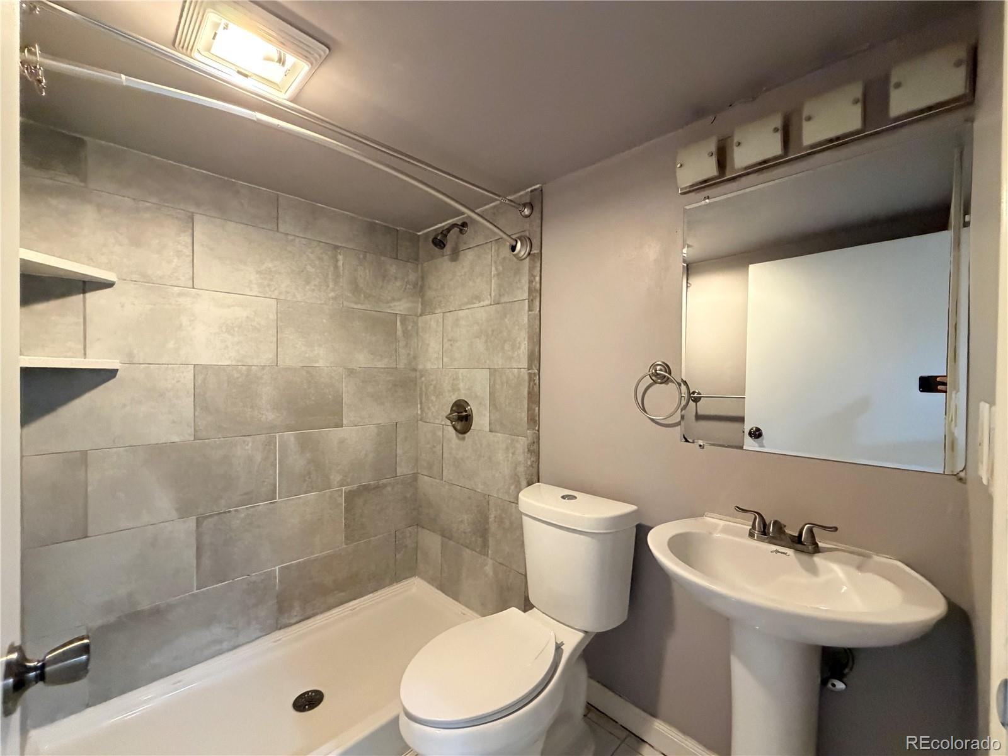
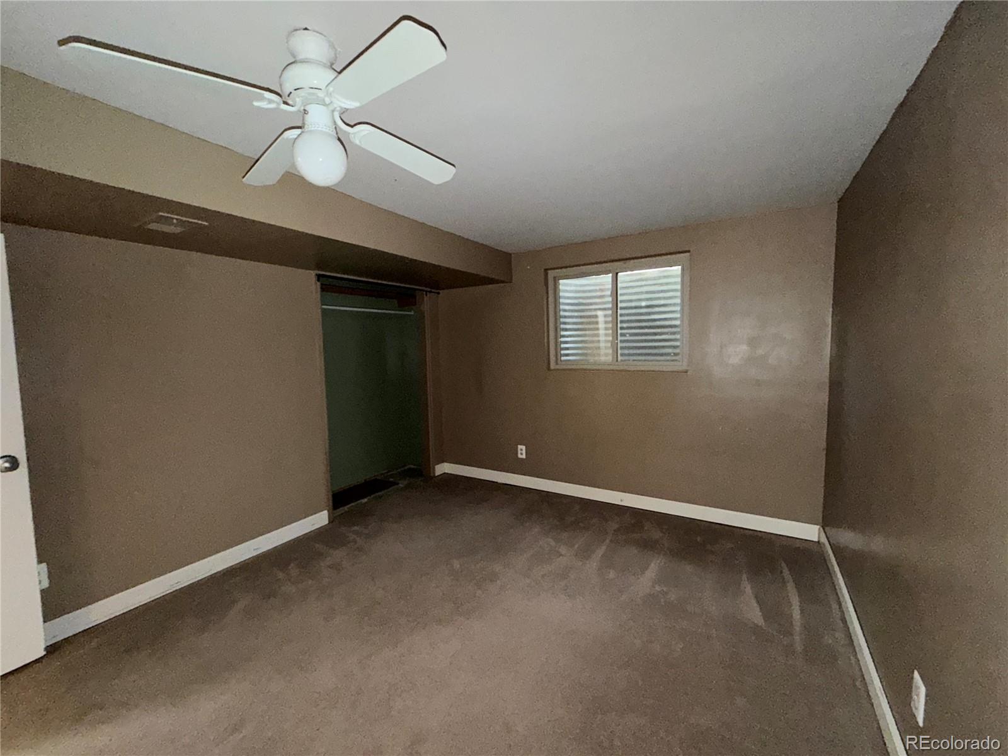
Additional Living Quarters: Includes 2 dedicated basement bedrooms and 1 updated full bathroom, offering maximum privacy for guests or a home office setup.

Outdoor Living & Extras:

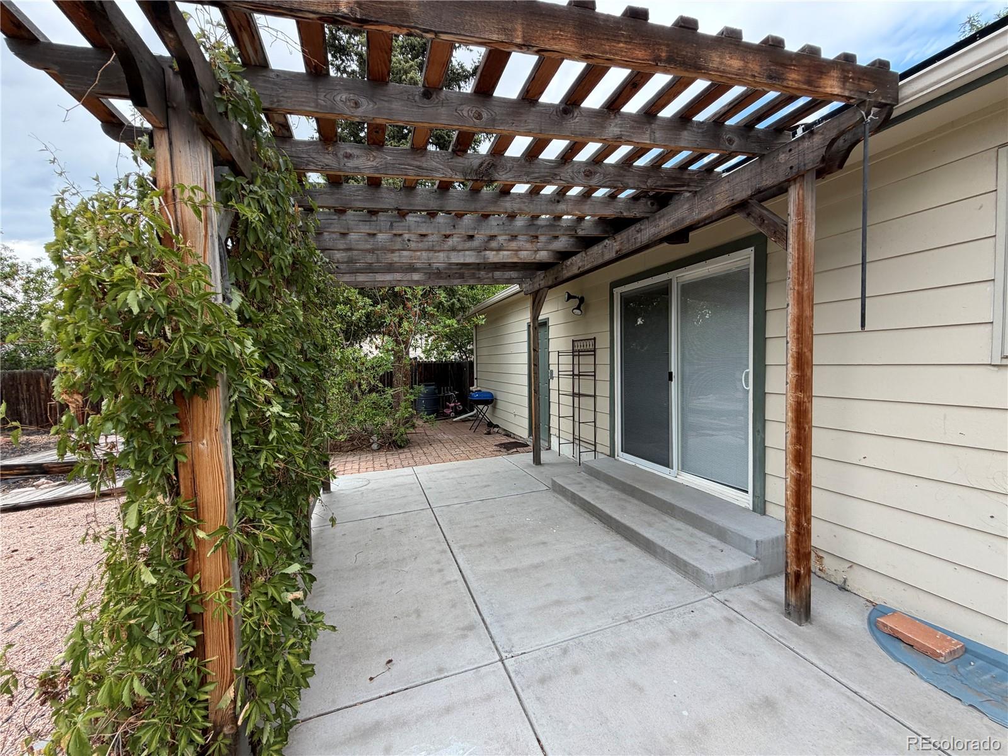
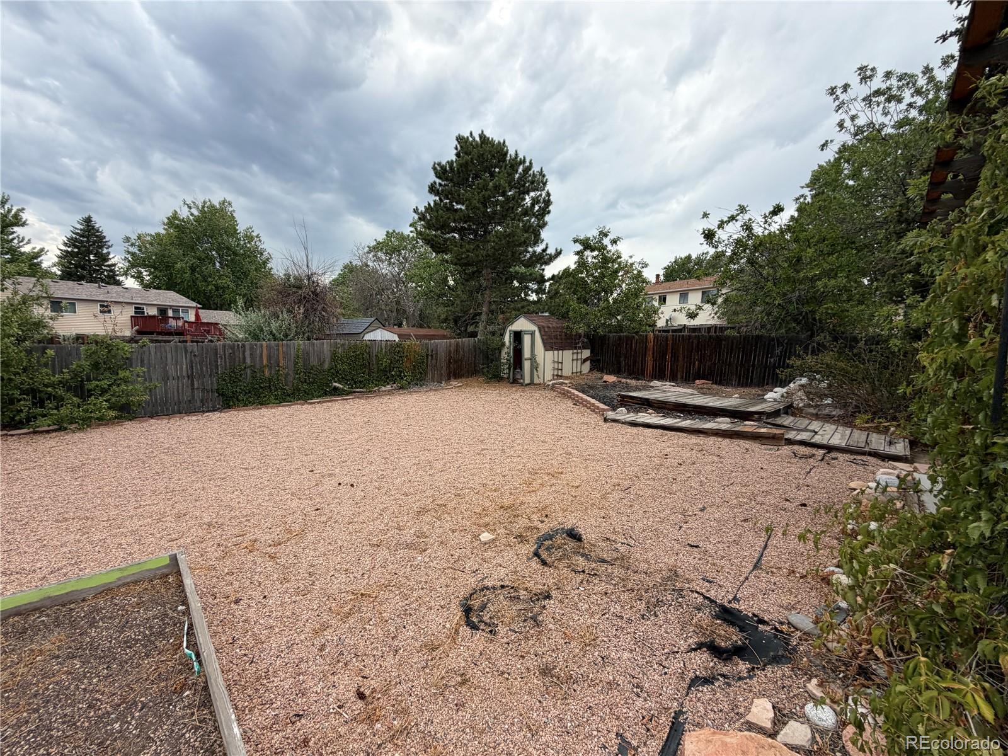
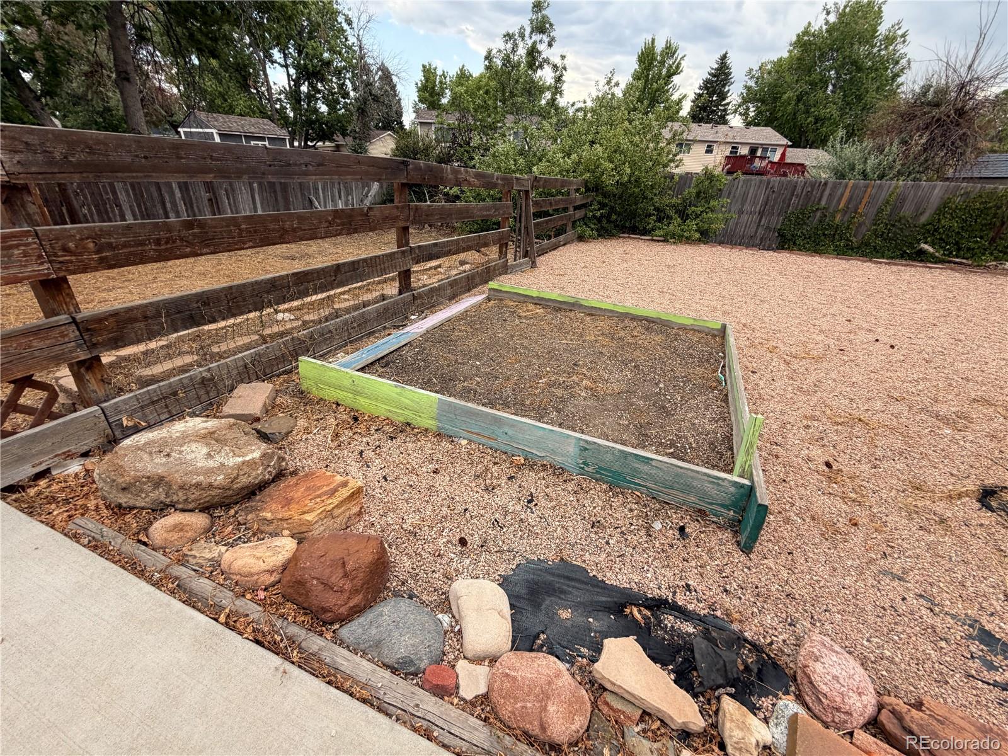
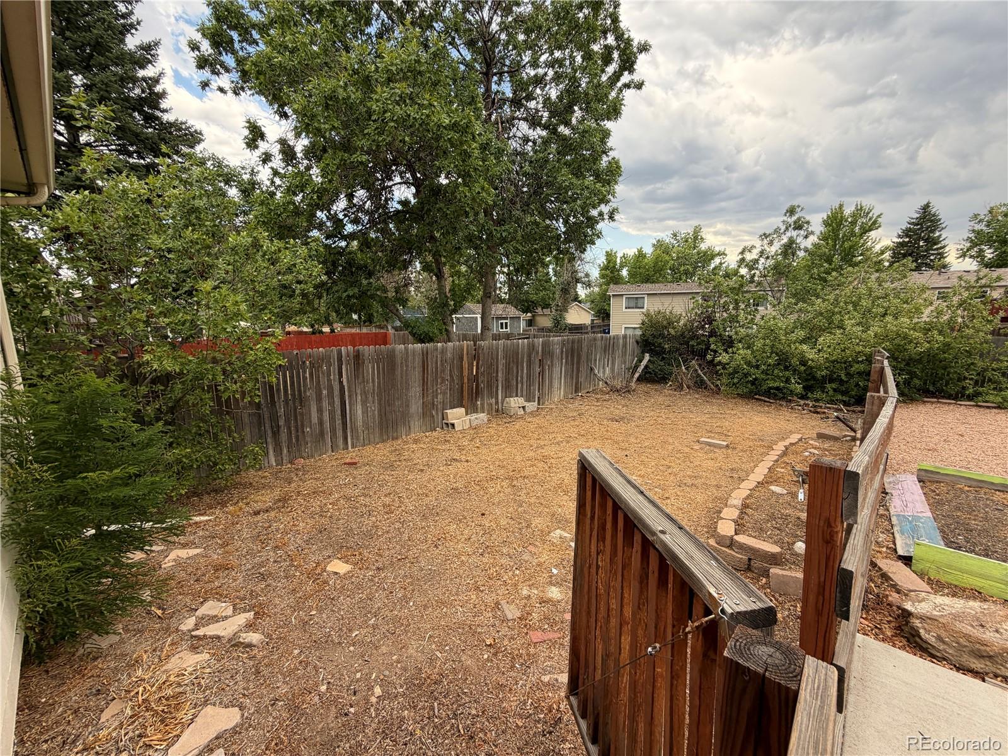
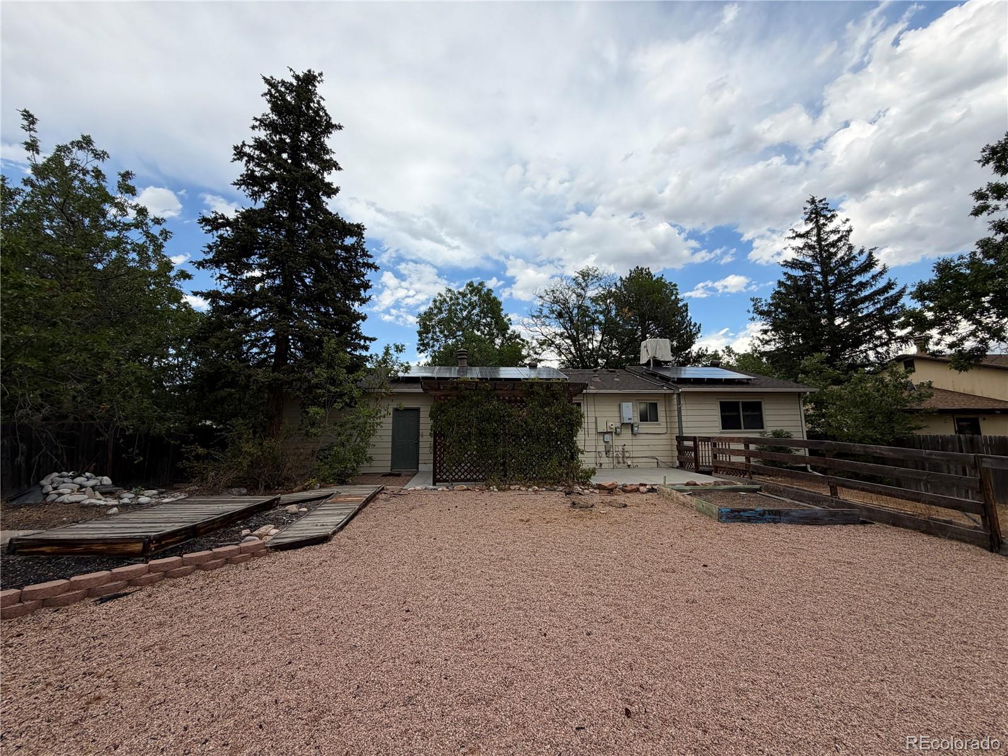
Low-Maintenance Yard: Enjoy mature shade trees, a covered patio with an elegant trellis, a separate storage shed, and a massive designated dog run.

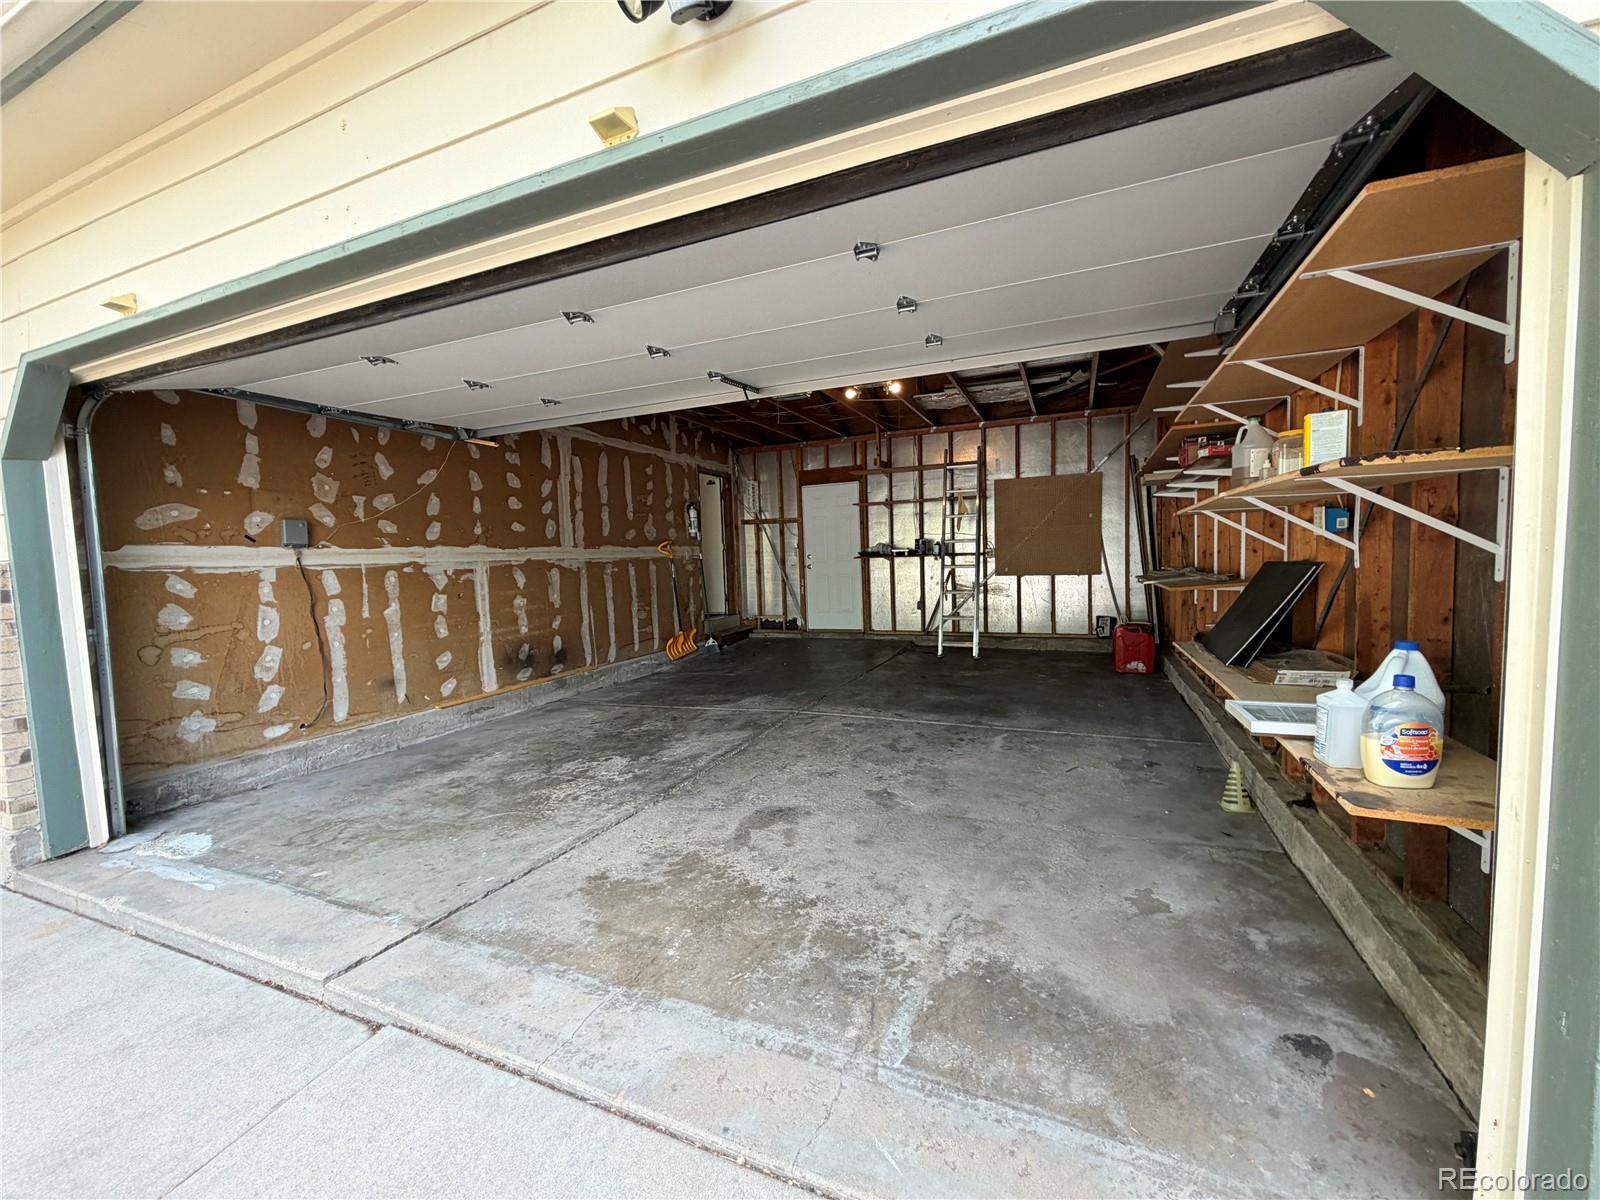
Added Amenities: Comes complete with an attached 2-car garage, an efficient evaporative (swamp) cooler, and an in-unit washer and dryer.

** Available immediately**
* Minimum 11-month lease
* Income requirement is 2x the rent
* No minimum credit score required
* Pet policy: Dogs O.K. NO Cats

Fees & Deposits:
* Application Fee: $45 per adult
* Security Deposit: $3,125 (payment arrangement available, upon request)
* Refundable Pet Deposit: $300
* One-Time Lease Admin Fee: $120

5
beds

3
baths

2,083 Sq.Ft. LIVING AREA

6,969.6 Sq.Ft. lot

Jeff Kroll

Jeff Kroll

Features & Amenities

Interior

  • total bedrooms5
  • Total bathrooms3
  • full bathrooms2
  • three quarter bathroom1
  • Laundry room In Unit
  • Flooring Carpet, Tile, Vinyl, Wood
  • APPLIANCES Dishwasher, Disposal, Dryer, Microwave, Oven, Range, Range Hood, Refrigerator, Self Cleaning Oven, Washer
  • other interior Features Ceiling Fan(s), Eat-in Kitchen, Granite Counters, Jet Action Tub, Kitchen Island, Open Floorplan, Primary Suite, Smoke Free, Vaulted Ceiling(s)

Area & Lot

  • Status Leased
  • Living Area2,083 Sq.Ft.
  • Lot Area6,969.6 Sq.Ft.
  • MLS® ID2760115
  • TypeResidential
  • YEAR BUILT1979
  • NeighborhoodAurora
  • Architecture StylesContemporary
  • Elementary SchoolCimarron
  • Middle SchoolHorizon
  • High SchoolSmoky Hill
  • School DistrictCherry Creek 5

Exterior

  • STORIES1
  • lot featuresSprinklers In Front, Sprinklers In Rear
  • HEAT TYPEForced Air
  • AIR CONDITIONINGEvaporative Cooling

Financial

  • Lease Price$2,925/mo

Work with Bob

Get assistance in determining current property value, crafting a competitive offer, writing and negotiating a contract, and much more. Let me guide you through your home-buying journey.

Follow Me on Instagram