Leave a Message

Thank you for your message. I will be in touch with you shortly.

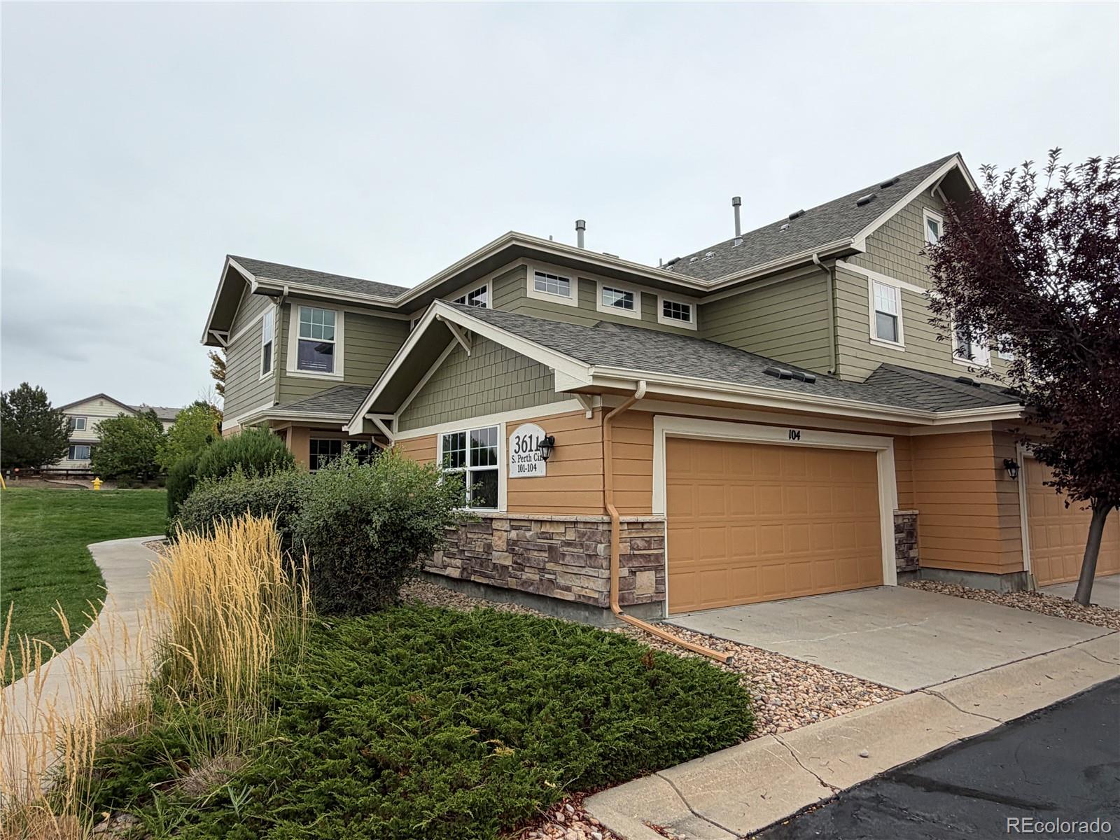
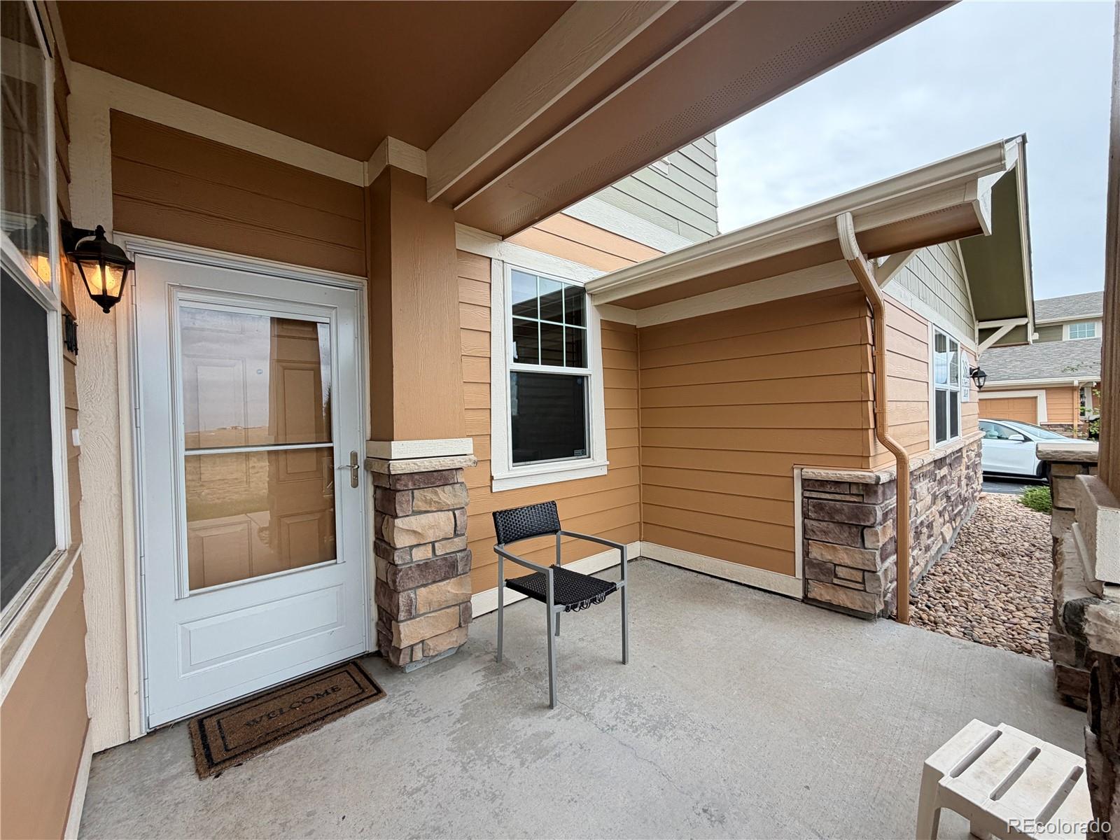
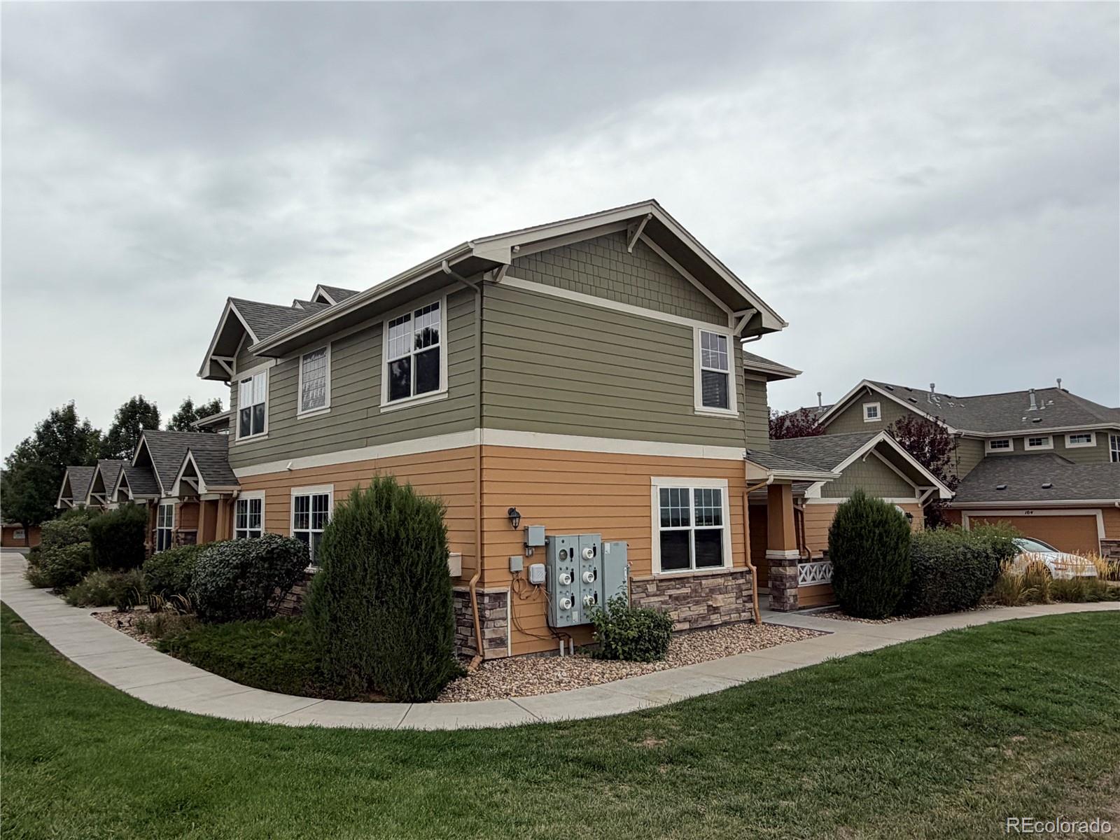
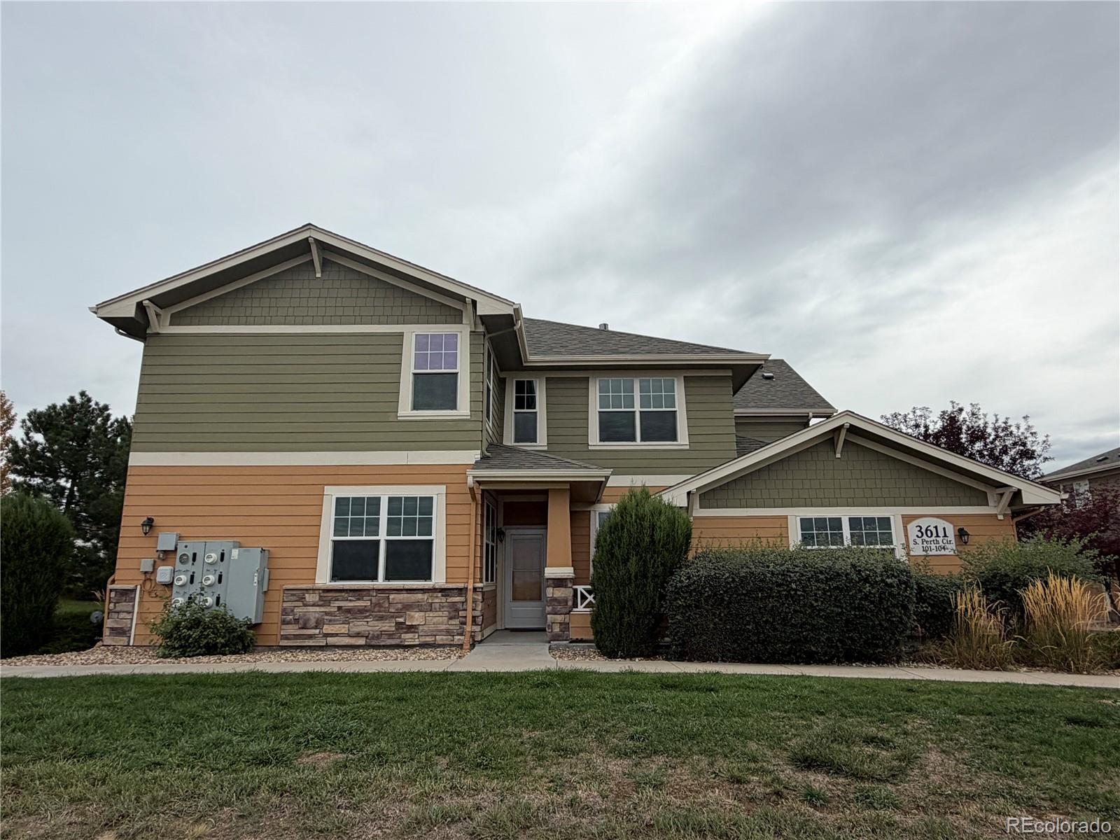
Attached two-story home with a tan two-car garage, stone trim, and landscaped front yard.
3611 S Perth Circle Unit: 104
SEE ALL PHOTOS
Attached two-story home with a tan two-car garage, stone trim, and landscaped front yard.
3611 S Perth Circle Unit: 104
For Lease

3611 S Perth Circle Unit: 104

3611 S Perth Circle Unit: 104, Aurora, CO 80013

$2,395/month
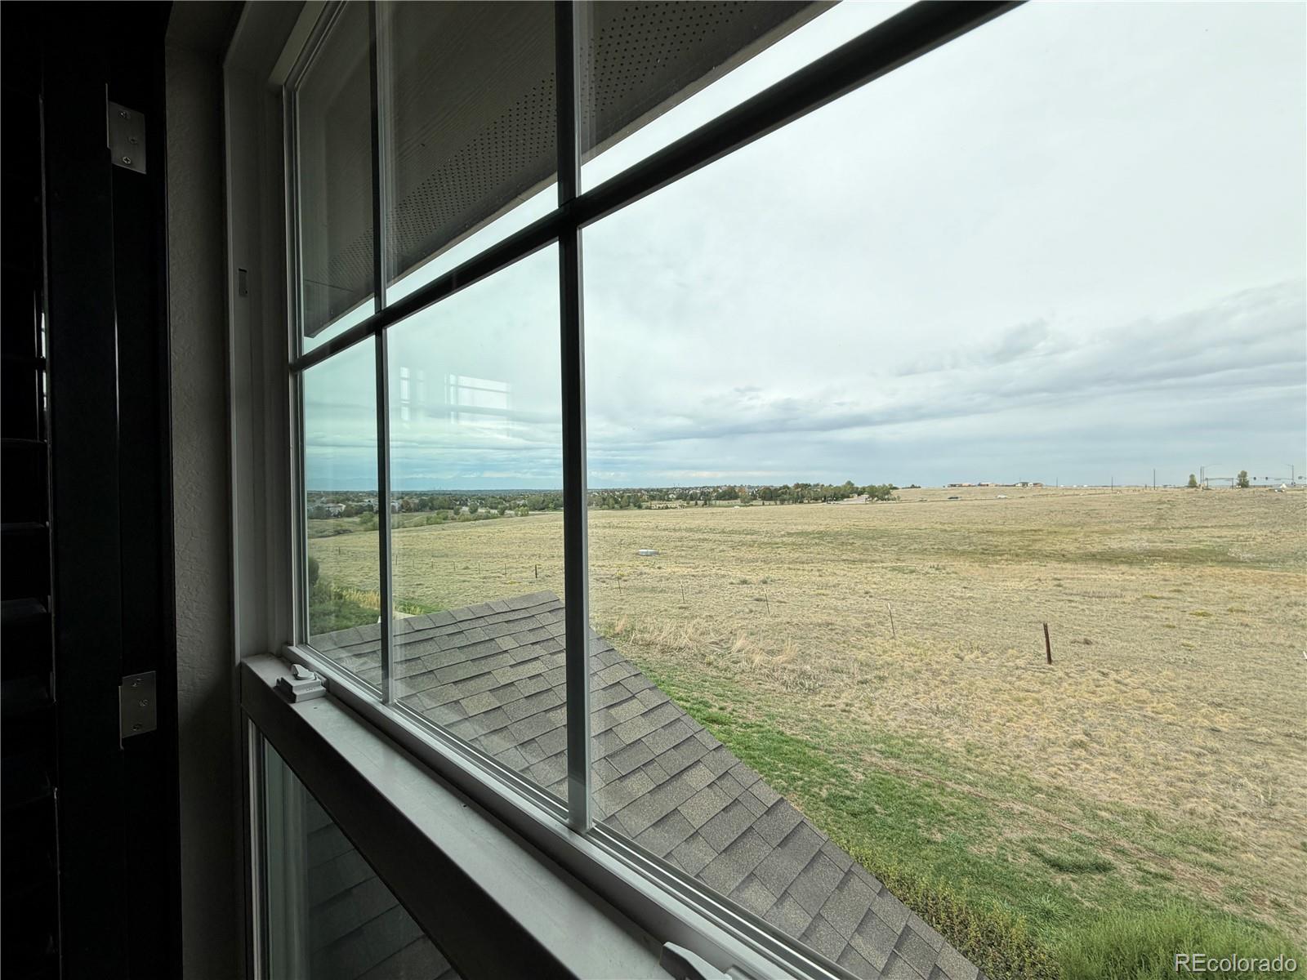
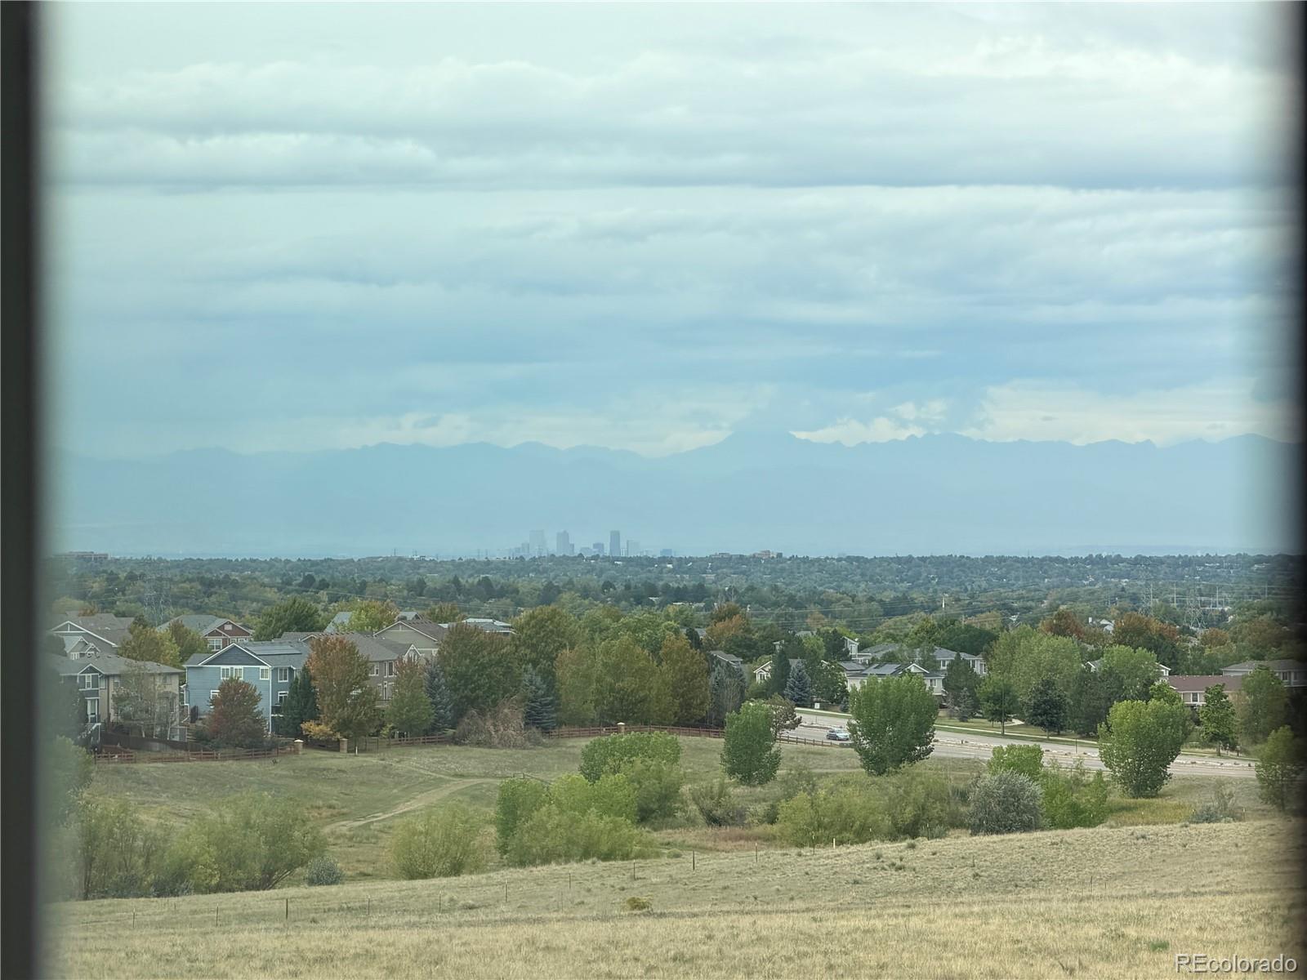
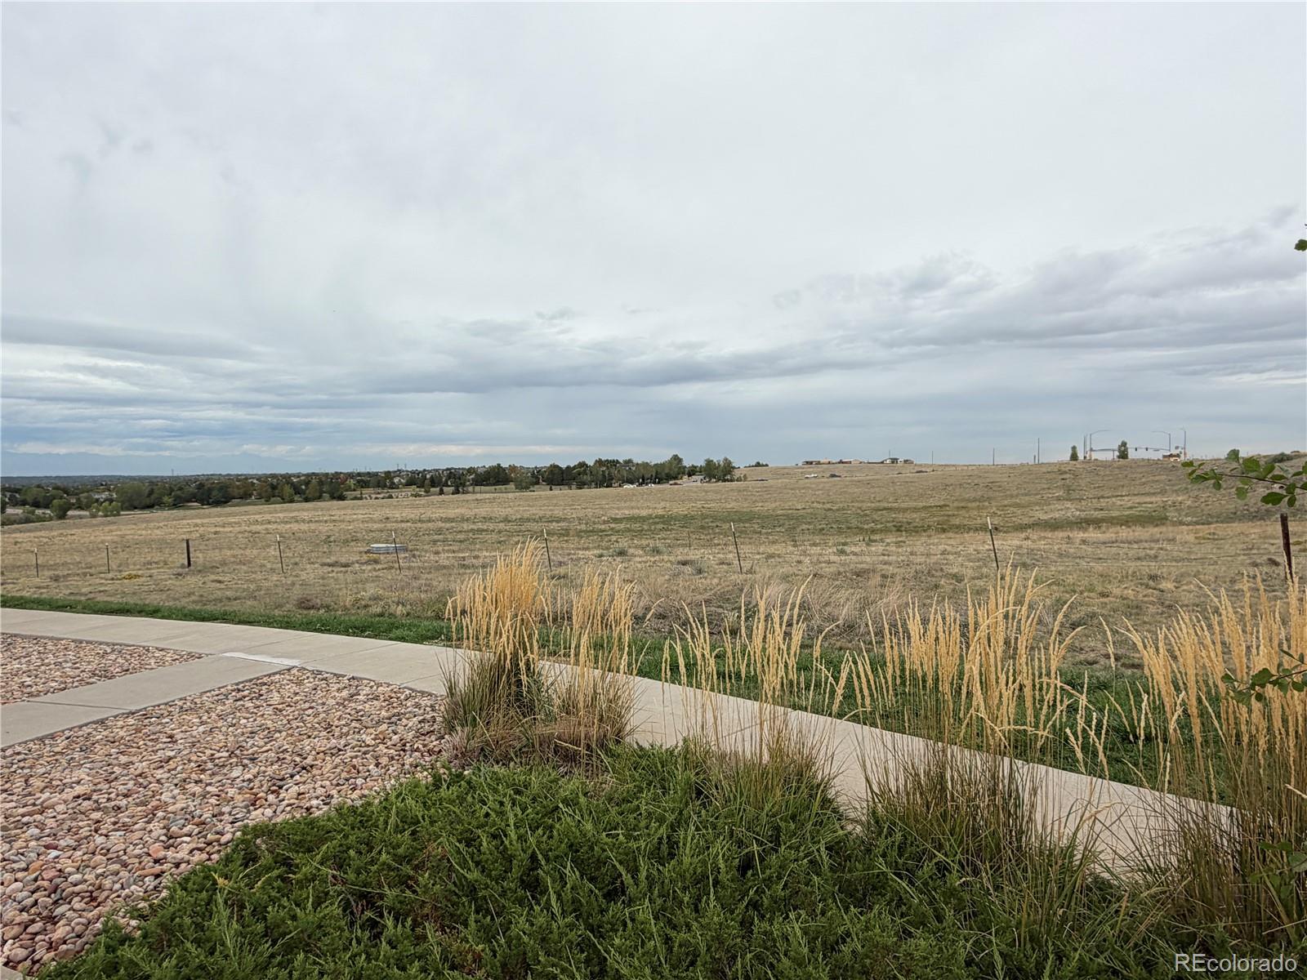
Panoramic Mountain & Downtown Views | Open Space Privacy | Luxury 2-Suite Townhome
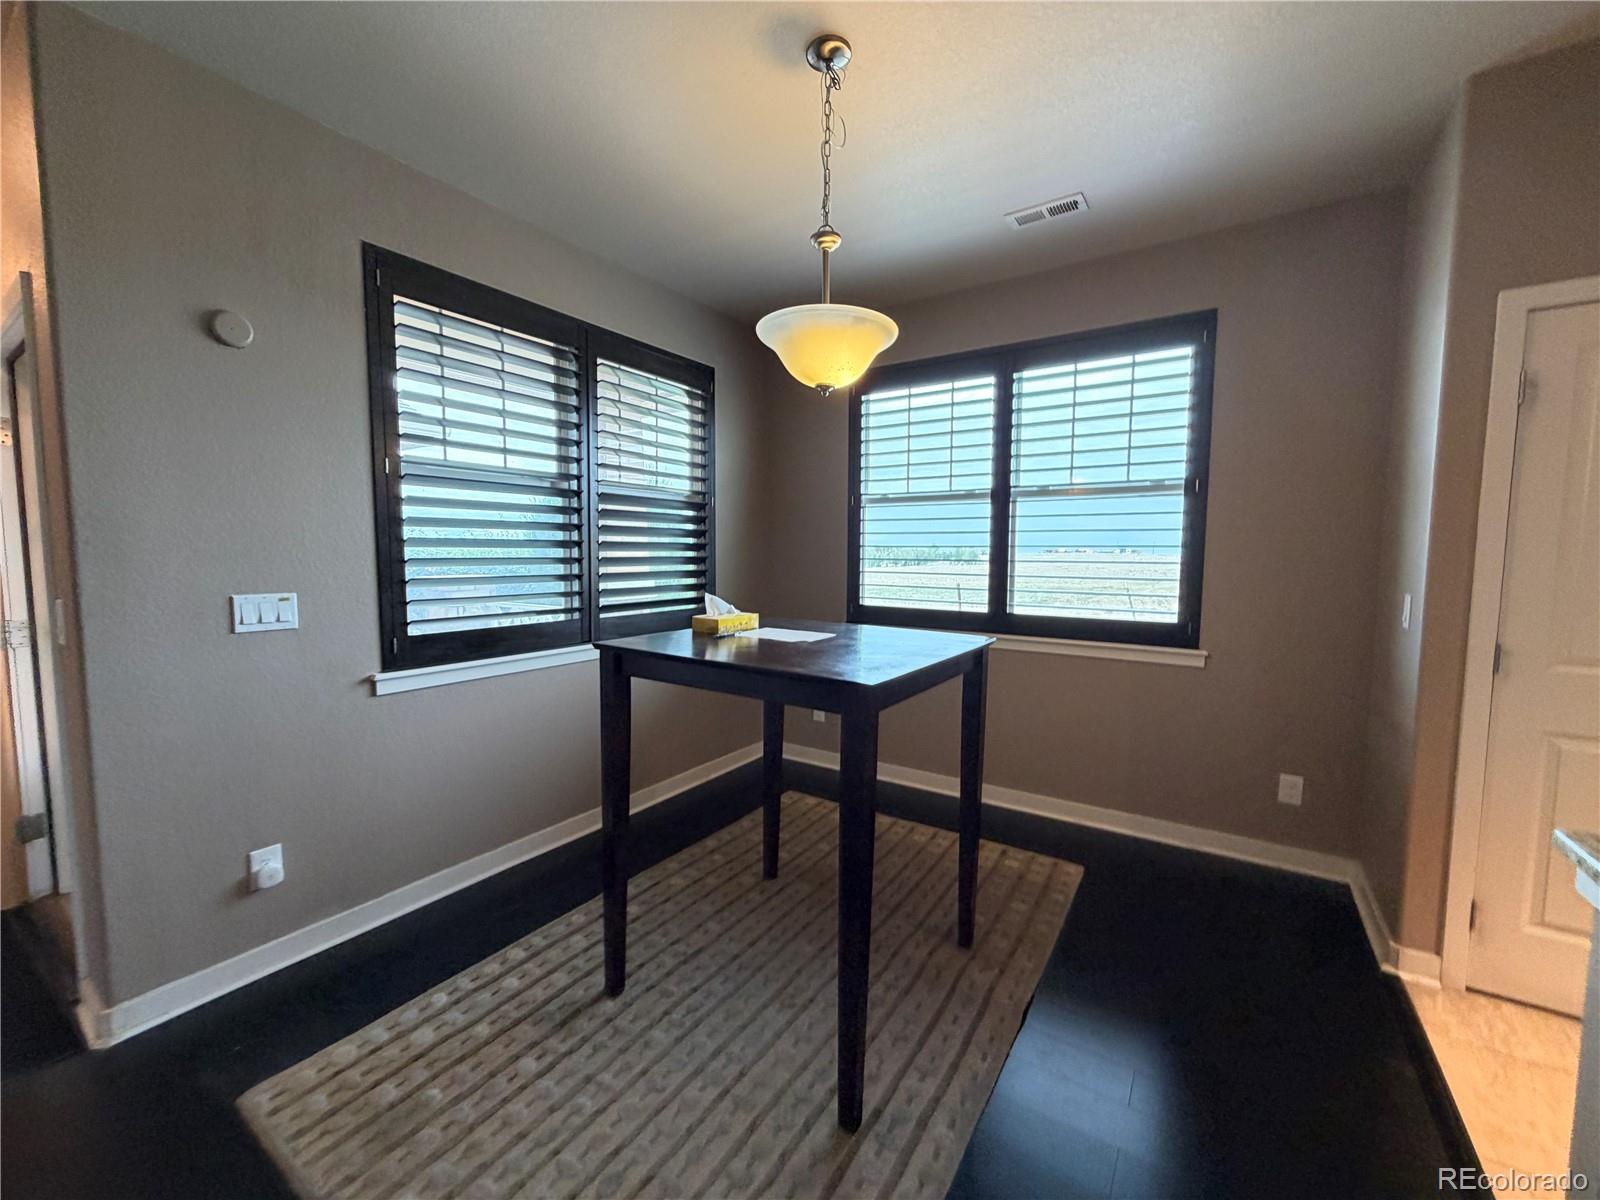
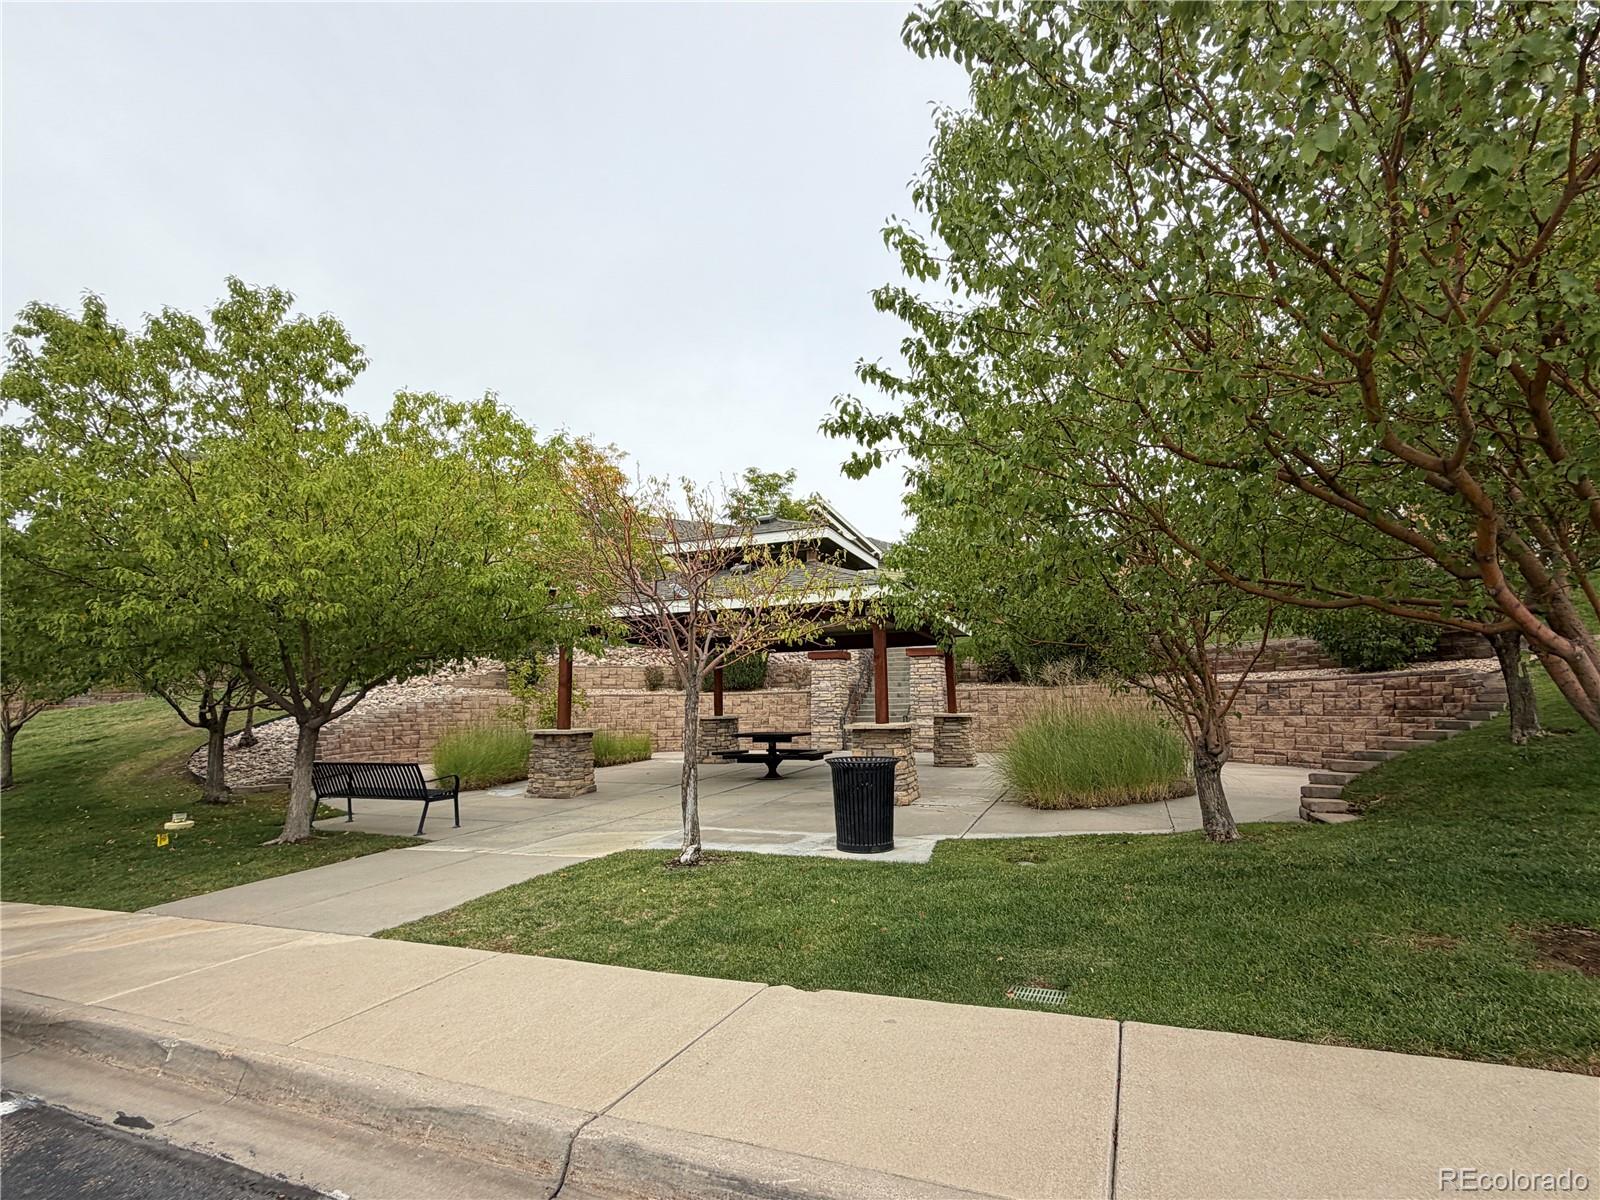
Enjoy privacy, spectacular views, and low-maintenance living in this beautifully maintained townhome at the end of the community, where it backs to expansive open space with panoramic views of the Rocky Mountains and downtown Denver. Ideally located just minutes from E-470, shopping, dining, and schools, this exceptional home combines convenience with a peaceful setting.

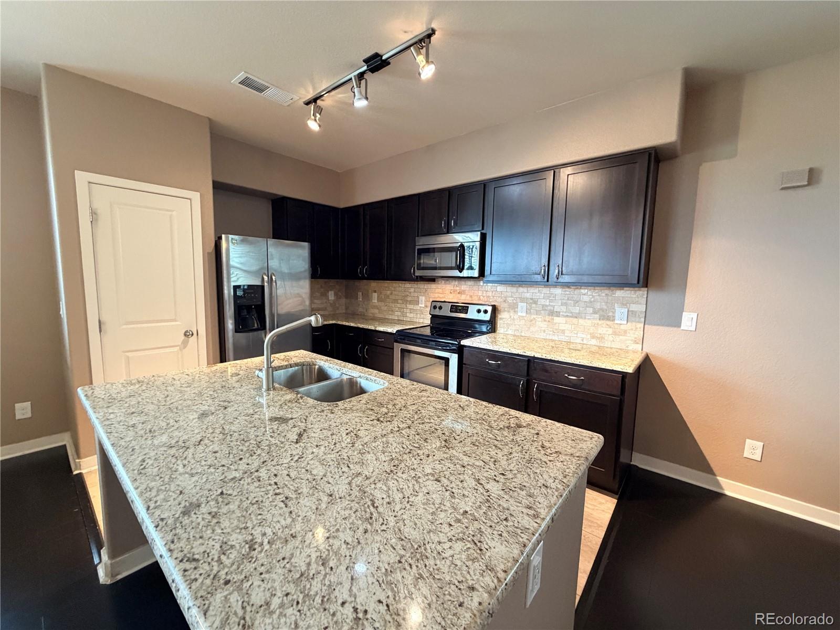
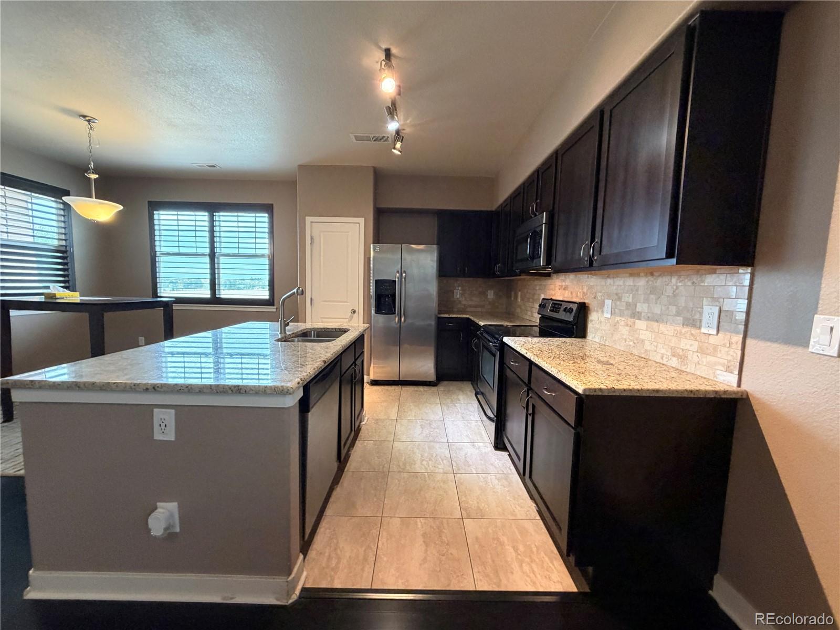
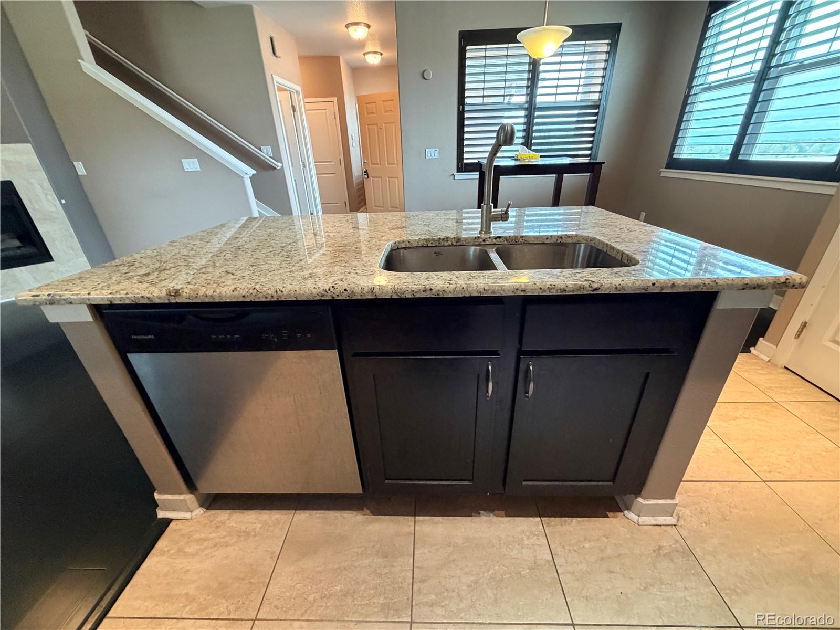
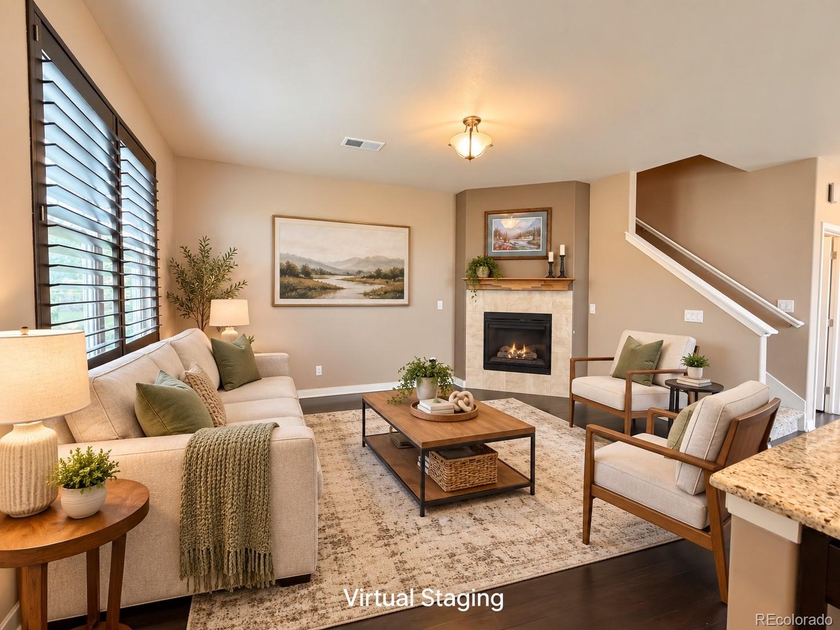
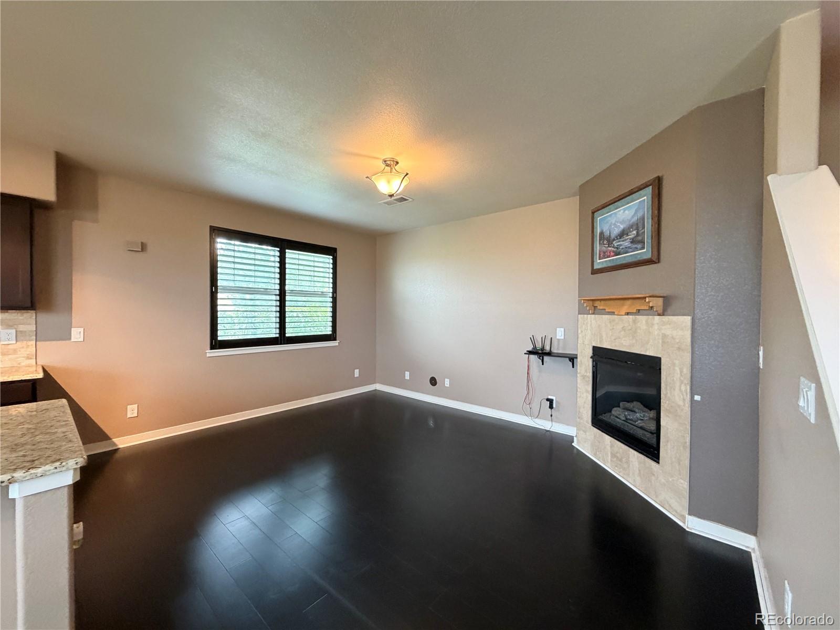
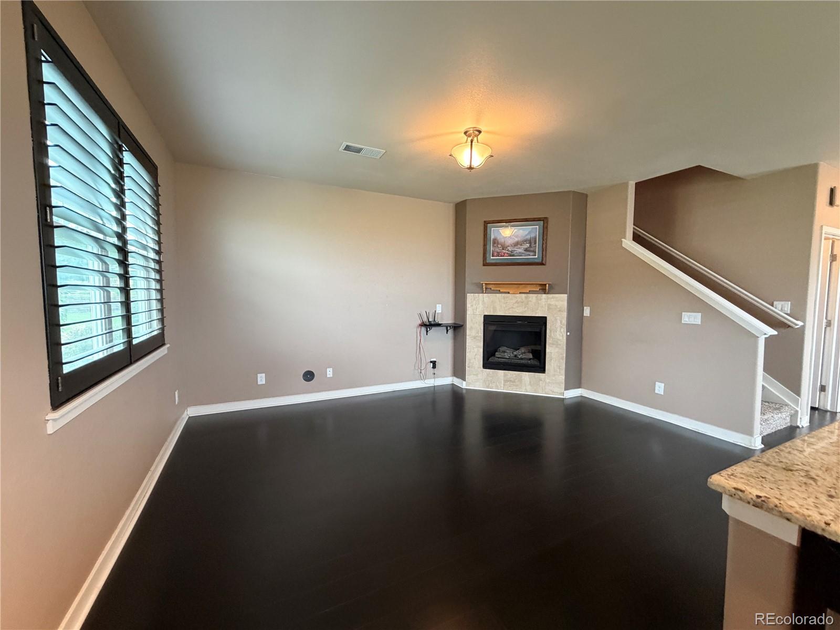
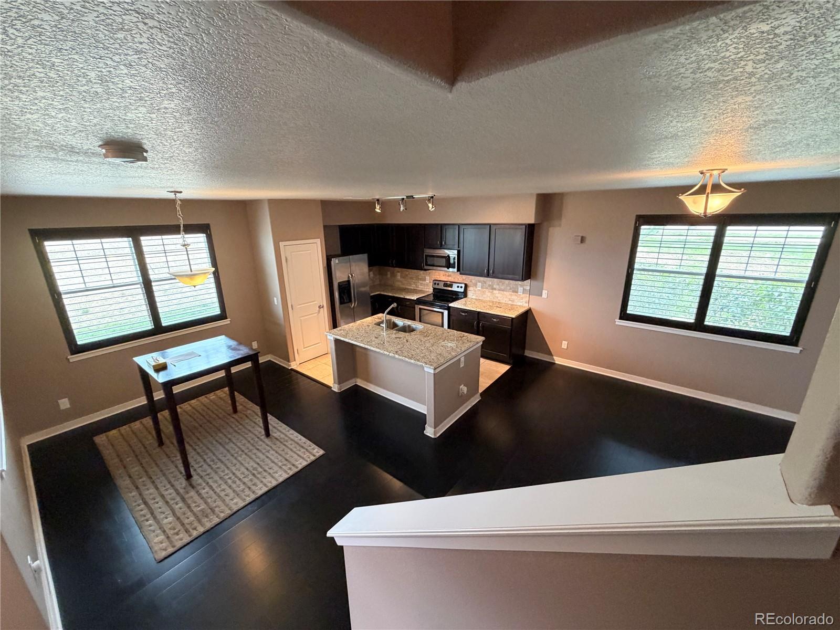
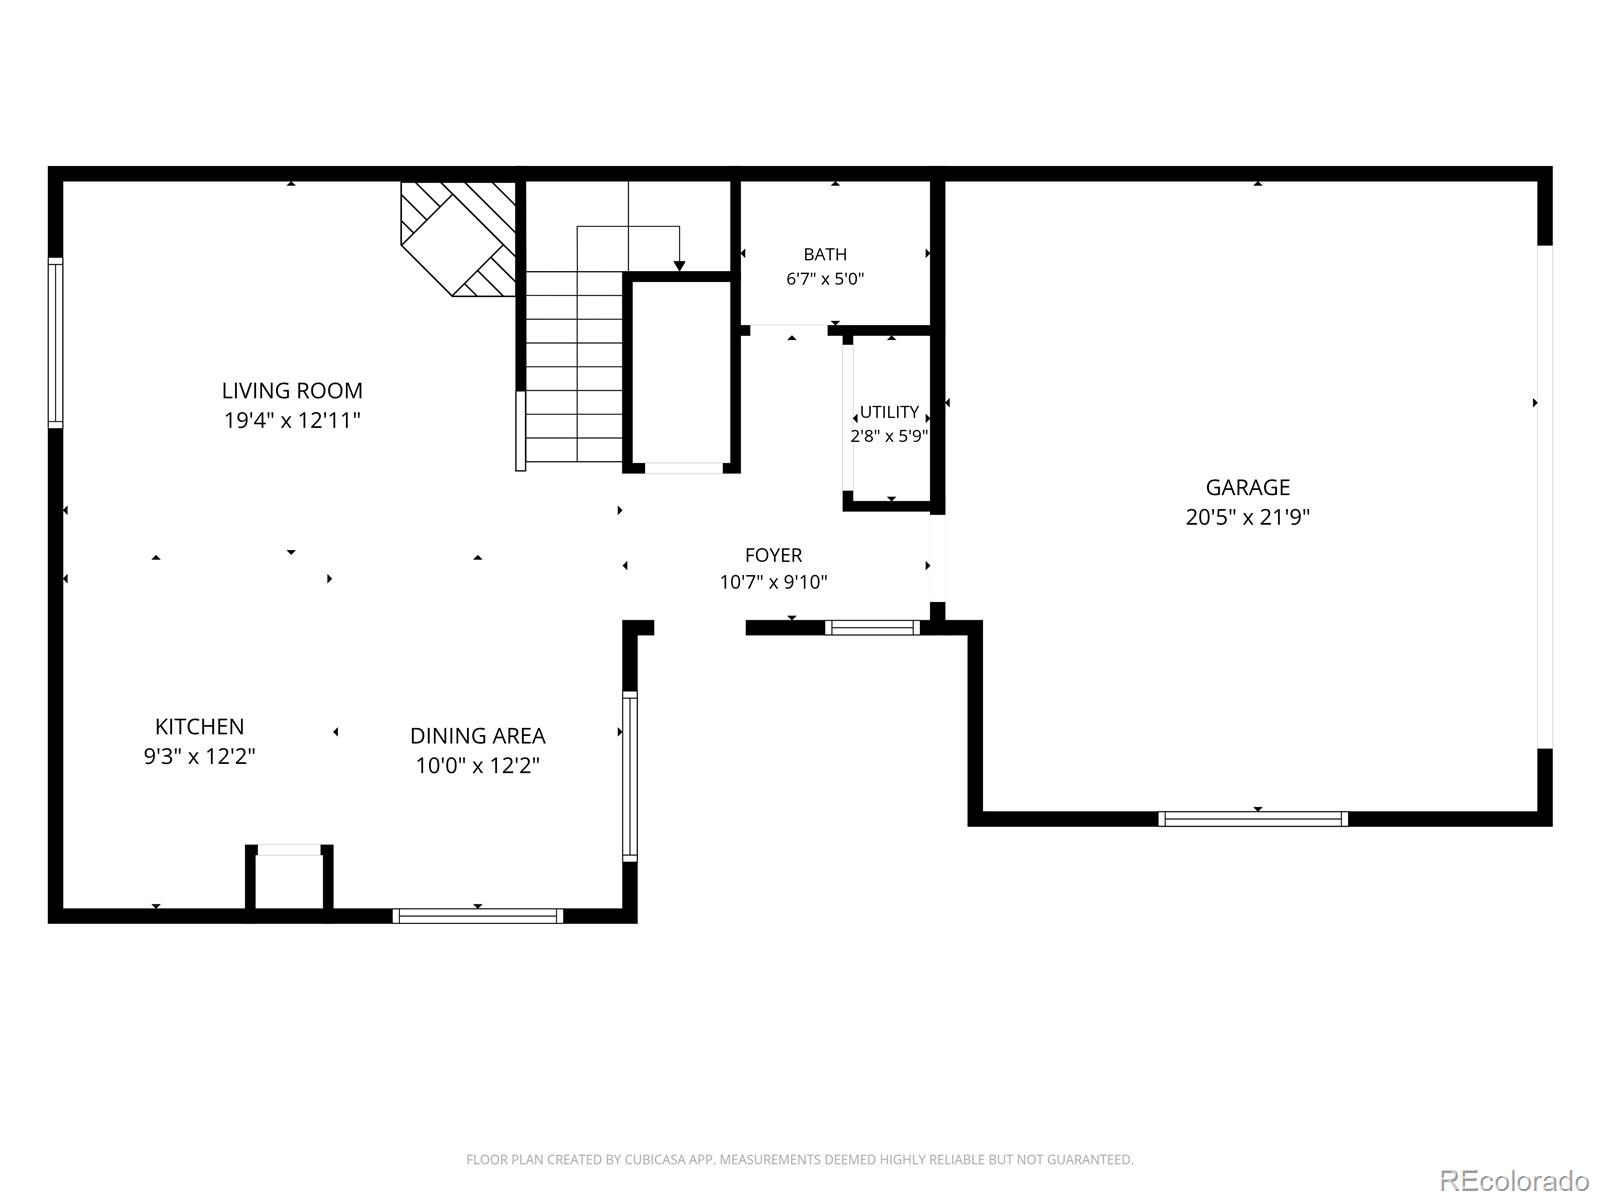
Inside, the home is in excellent condition and features gorgeous, pristine hardwood floors throughout the main level. The spacious kitchen is designed for both everyday living and entertaining, with granite countertops, an integrated stainless steel sink, stainless steel appliances, maple cabinetry, a pantry, and a large center island. The adjoining great room provides a comfortable gathering space with a cozy gas fireplace and views that make the setting truly special.

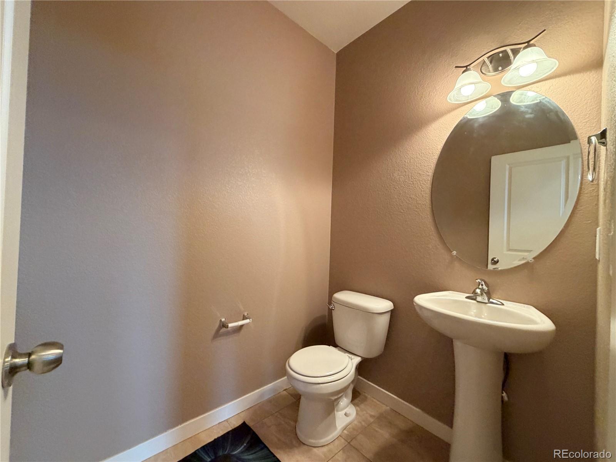
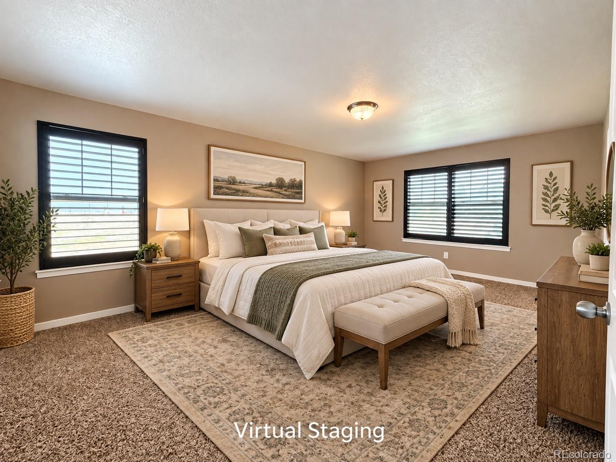
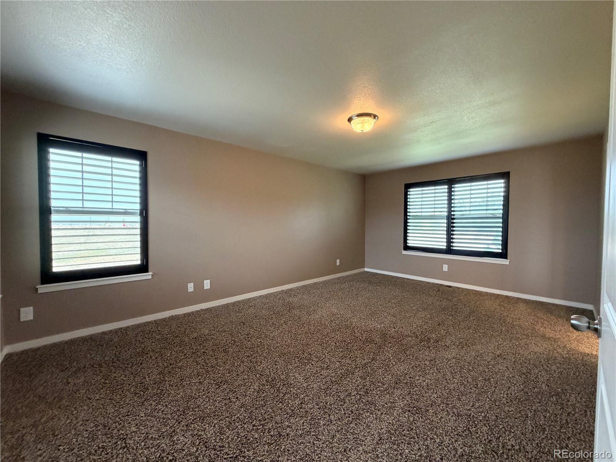
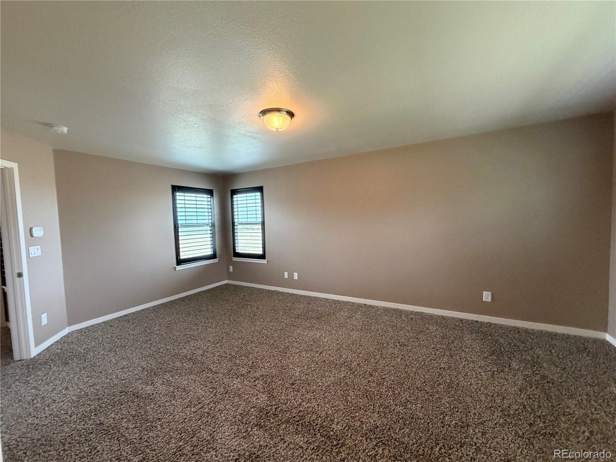
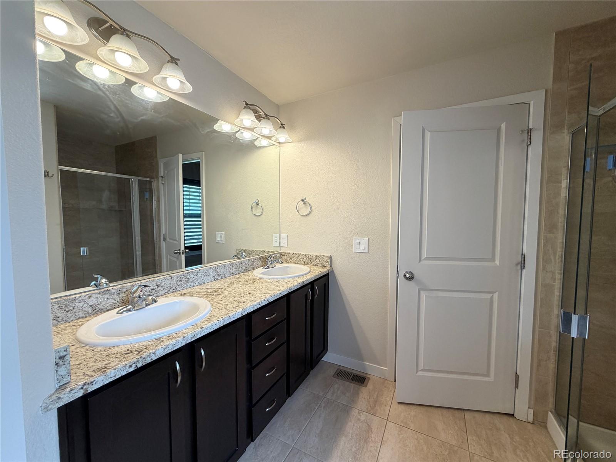
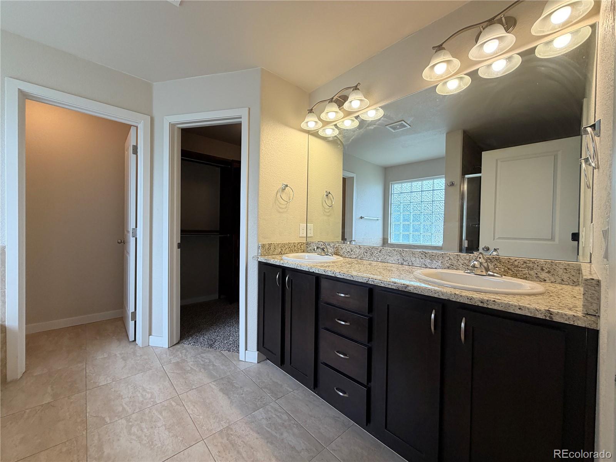
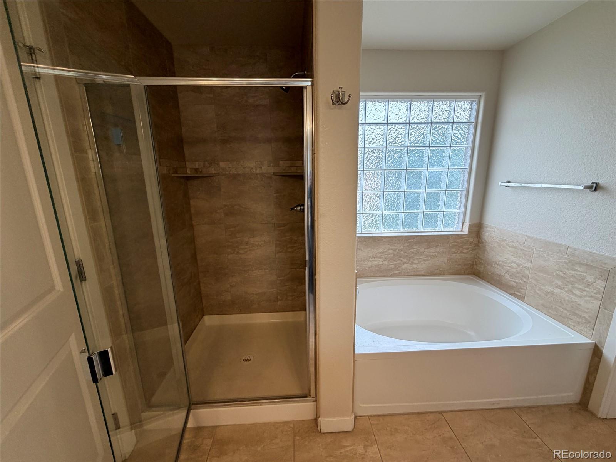
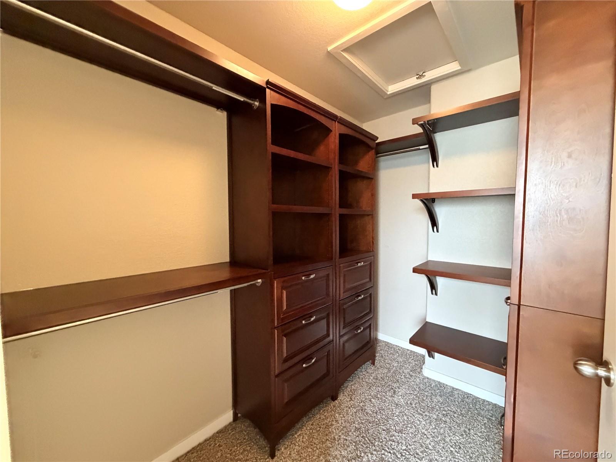
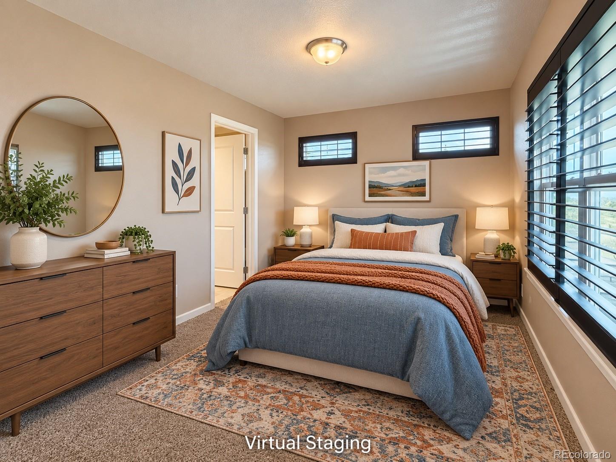
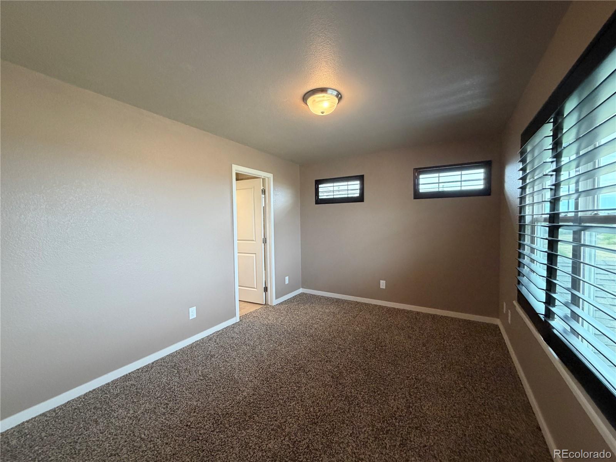
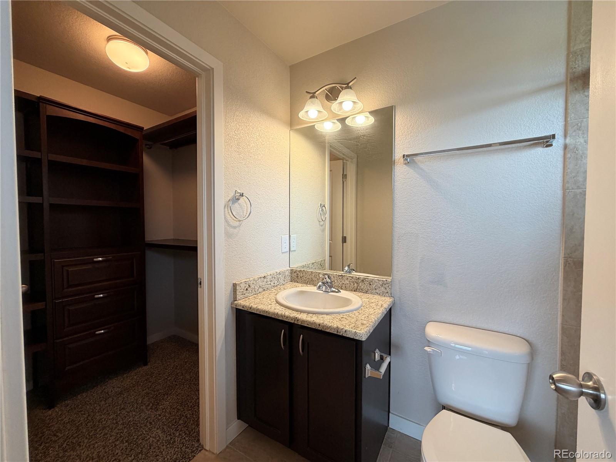
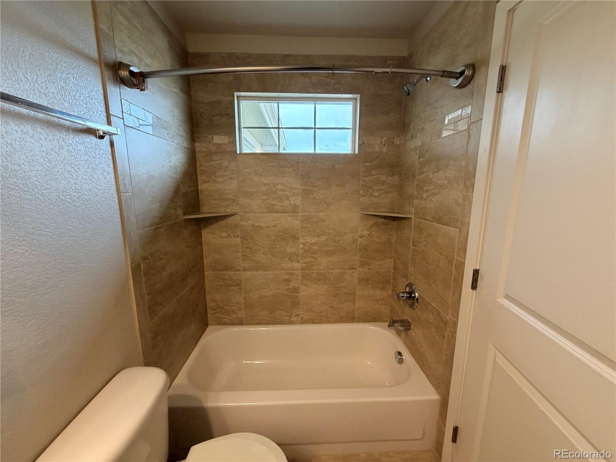
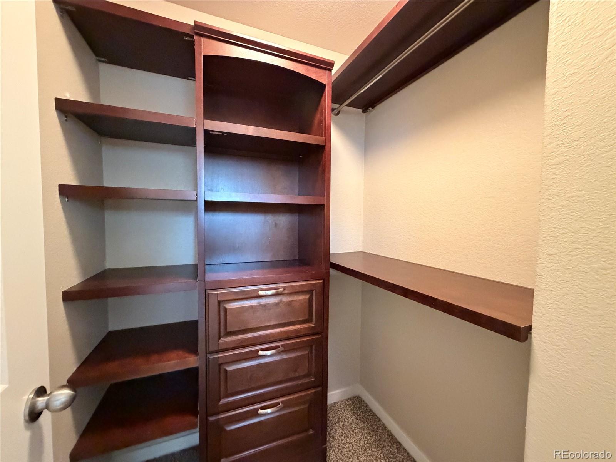
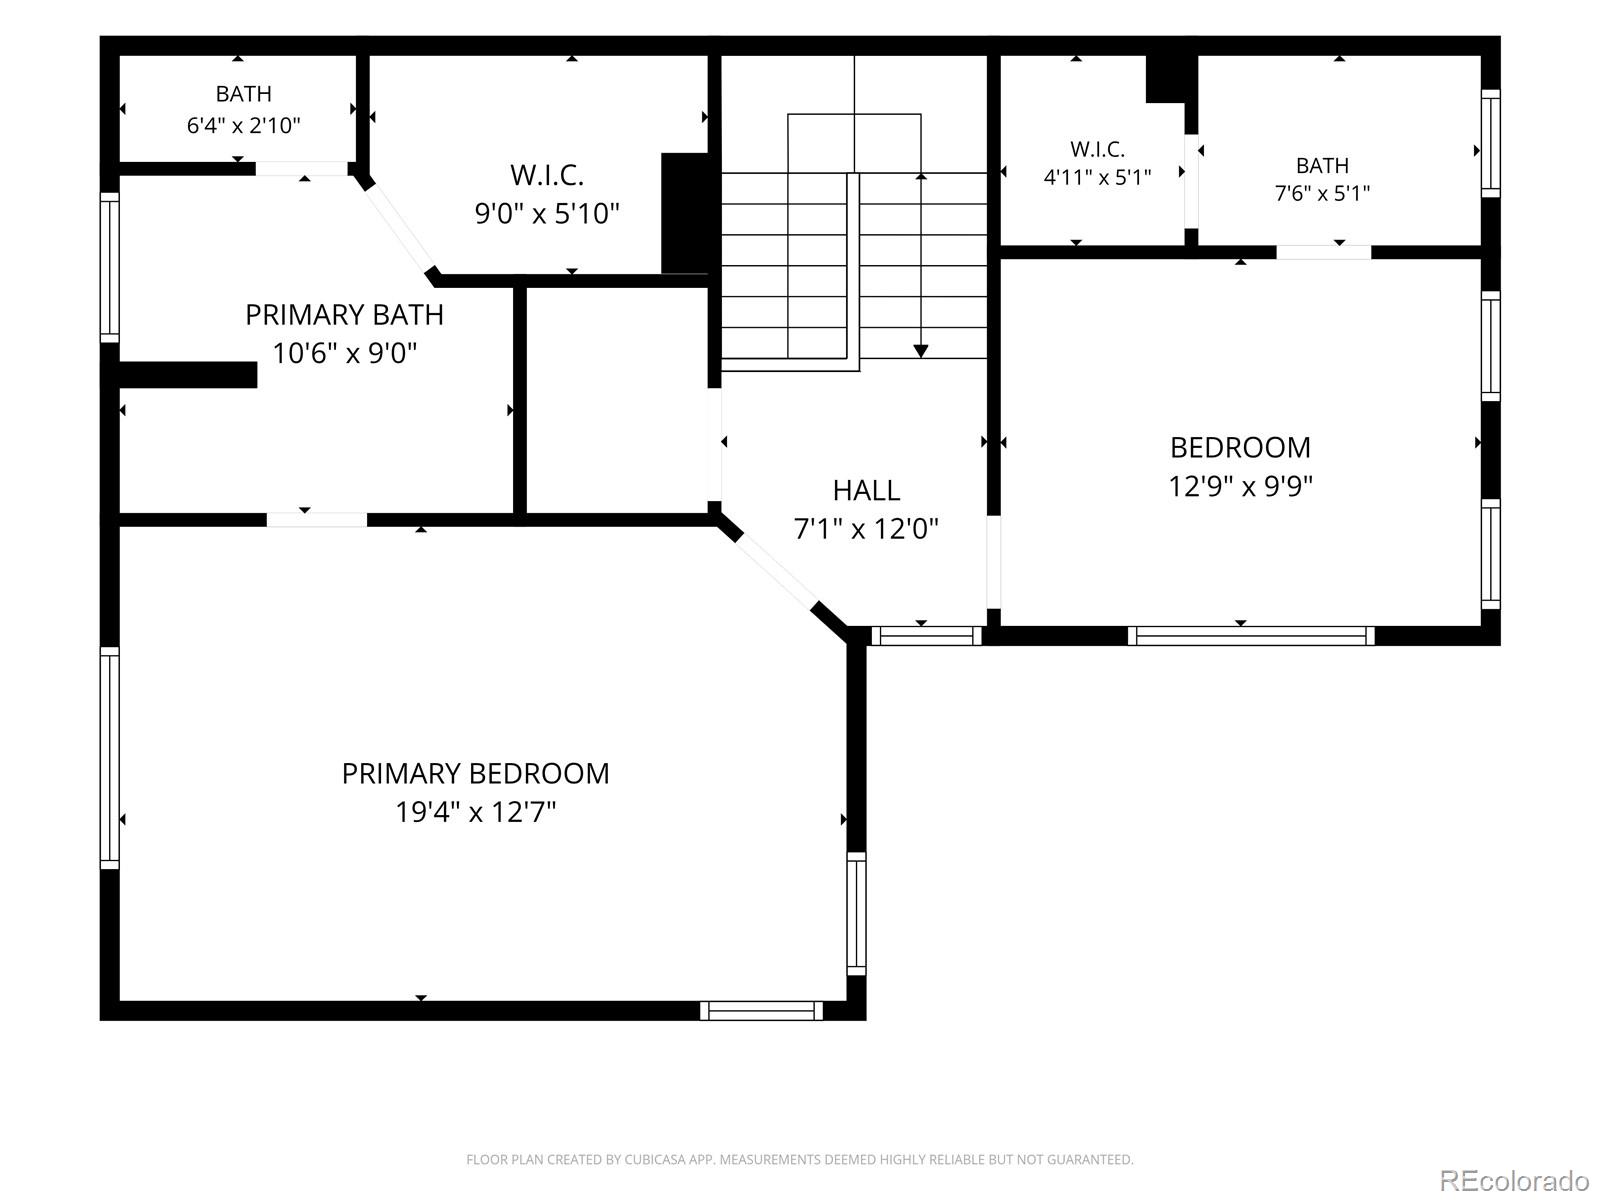
Upstairs, two spacious bedroom suites offer privacy and comfort, each featuring a walk-in closet thoughtfully designed by California Closets. The expansive primary suite is a true retreat with room to unwind and a luxurious five-piece bath. A convenient upstairs laundry room adds to the home's thoughtful design.

Additional highlights include central A/C and an attached two-car garage. Located in a well-maintained HOA community, this home offers the rare combination of stunning views, open-space privacy, excellent condition, and easy access to everything you need.

Available Immediately.

*Minimum Lease Term: 11 Months
* Income requirement is 2xs the rent
* Pet policy: NO Pets

Fees & Deposits:

* Application Fee: $45 per adult
* Security Deposit: One Months Rent (payment arrangement available, upon request)
* One-Time Lease Admin Fee: $120

*TO SCHEDULE A SHOWING PLEASE TEXT JULIE AND MENTION THE STREET NAME.

2
beds

3
baths

1,444 Sq.Ft. LIVING AREA

Features & Amenities

Interior

  • total bedrooms2
  • Total bathrooms3
  • full bathrooms2
  • APPLIANCES Freezer, Microwave, Oven, Refrigerator

Area & Lot

  • Status For Lease
  • Living Area1,444 Sq.Ft.
  • MLS® ID5554721
  • TypeTownhouse
  • YEAR BUILT2013
  • NeighborhoodAurora
  • Elementary SchoolDakota Valley
  • Middle SchoolSky Vista
  • High SchoolCherokee Trail
  • School DistrictCherry Creek 5

Exterior

  • STORIES2
  • Garage Space2.0
  • HEAT TYPEForced Air
  • AIR CONDITIONINGCentral Air

Financial

  • Lease Price$2,395/mo
image

Schedule a Showing

I would love to show you this beautiful property. Please select your preferred date and time below. I will be in touch shortly to confirm your appointment.

Schedule a Showing

I would love to show you this beautiful property. Please select your preferred date and time below. I will be in touch shortly to confirm your appointment.

Thank you for your interest in 3611 S Perth Circle Unit: 104, Aurora, CO 80013. We are reviewing your request and will be in touch shortly!

Work with Bob

Get assistance in determining current property value, crafting a competitive offer, writing and negotiating a contract, and much more. Let me guide you through your home-buying journey.

Follow Me on Instagram