Leave a Message

Thank you for your message. I will be in touch with you shortly.

3410 S Halifax Way
3410 S Halifax Way
3410 S Halifax Way
3410 S Halifax Way
3410 S Halifax Way
3410 S Halifax Way
3410 S Halifax Way
3410 S Halifax Way
3410 S Halifax Way
3410 S Halifax Way
3410 S Halifax Way
3410 S Halifax Way
3410 S Halifax Way
3410 S Halifax Way
3410 S Halifax Way
3410 S Halifax Way
3410 S Halifax Way
3410 S Halifax Way
3410 S Halifax Way
3410 S Halifax Way
3410 S Halifax Way
3410 S Halifax Way
3410 S Halifax Way
SEE ALL PHOTOS
3410 S Halifax Way
3410 S Halifax Way
3410 S Halifax Way
3410 S Halifax Way
3410 S Halifax Way
3410 S Halifax Way
3410 S Halifax Way
3410 S Halifax Way
3410 S Halifax Way
3410 S Halifax Way
3410 S Halifax Way
3410 S Halifax Way
3410 S Halifax Way
3410 S Halifax Way
3410 S Halifax Way
3410 S Halifax Way
3410 S Halifax Way
3410 S Halifax Way
3410 S Halifax Way
3410 S Halifax Way
3410 S Halifax Way
3410 S Halifax Way
3410 S Halifax Way
Leased

3410 S Halifax Way

3410 S Halifax Way, Aurora, CO 80013

$3,050/month
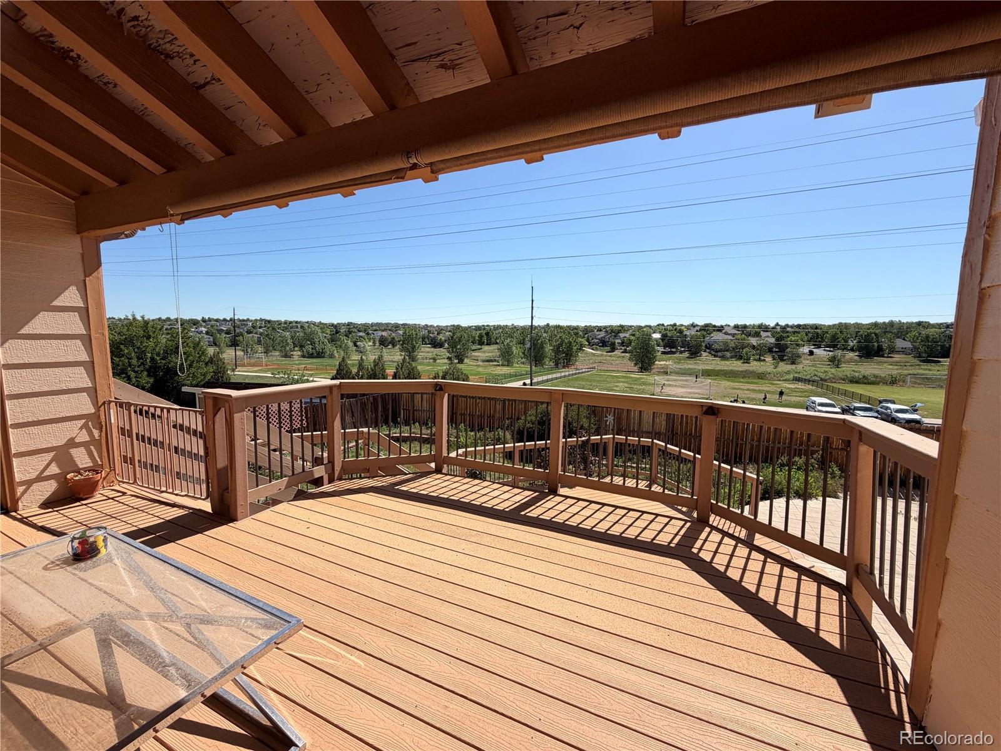
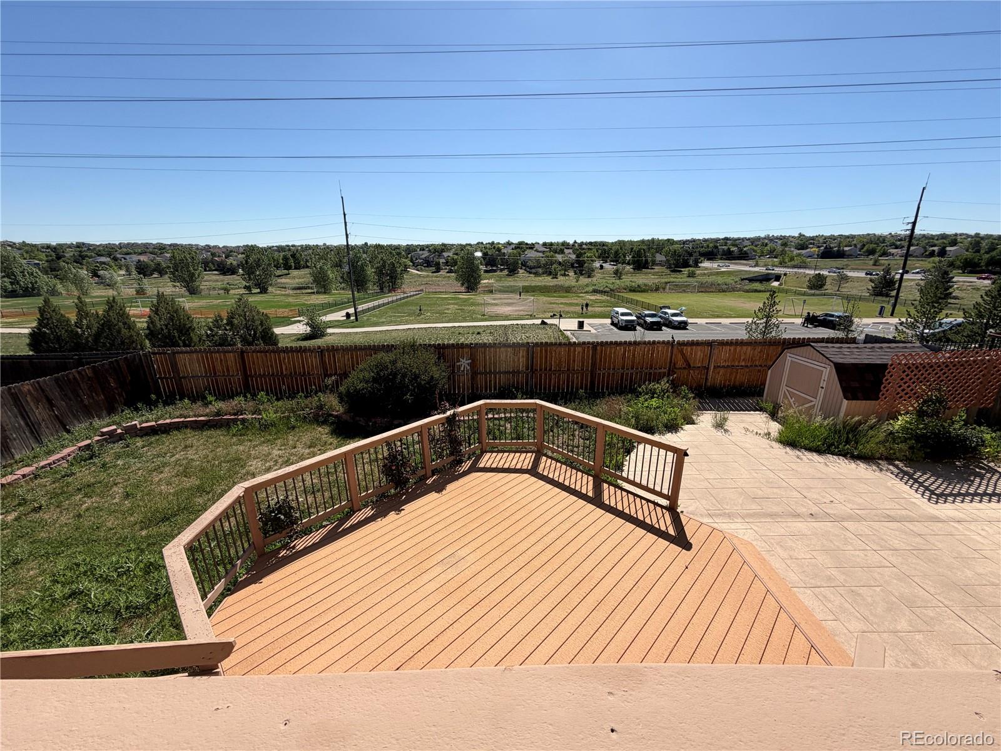
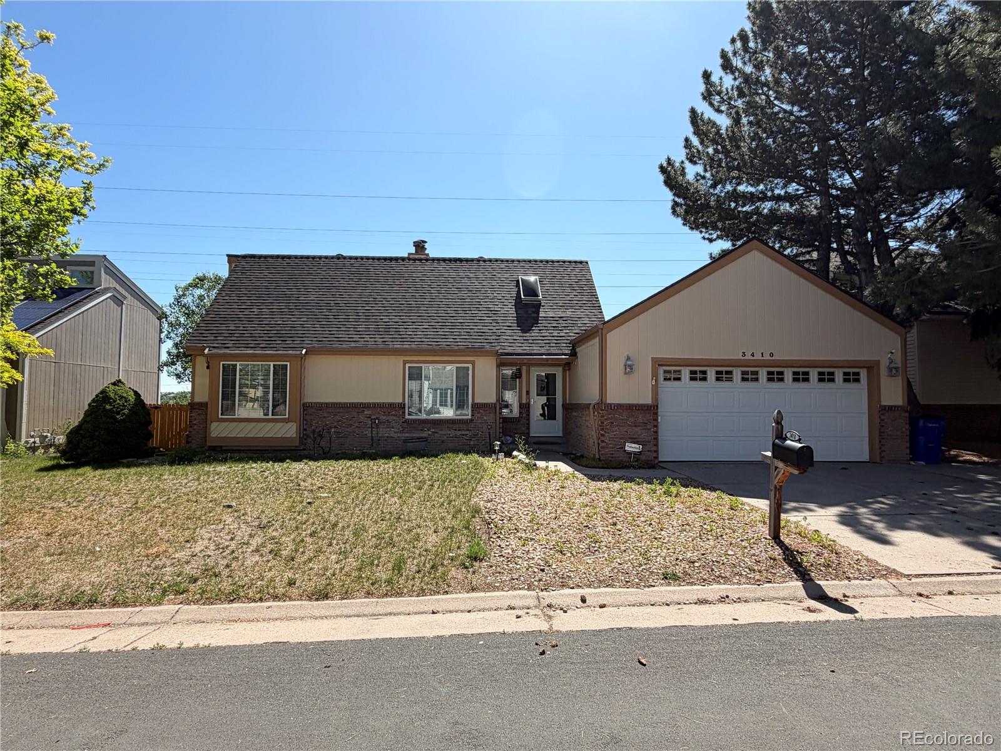
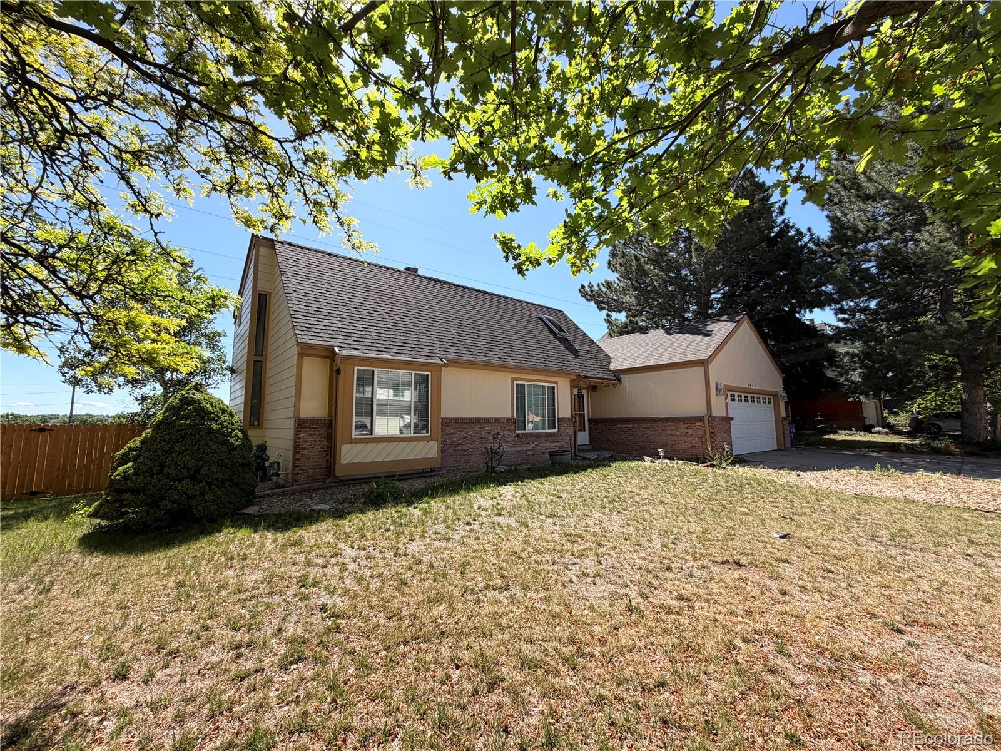
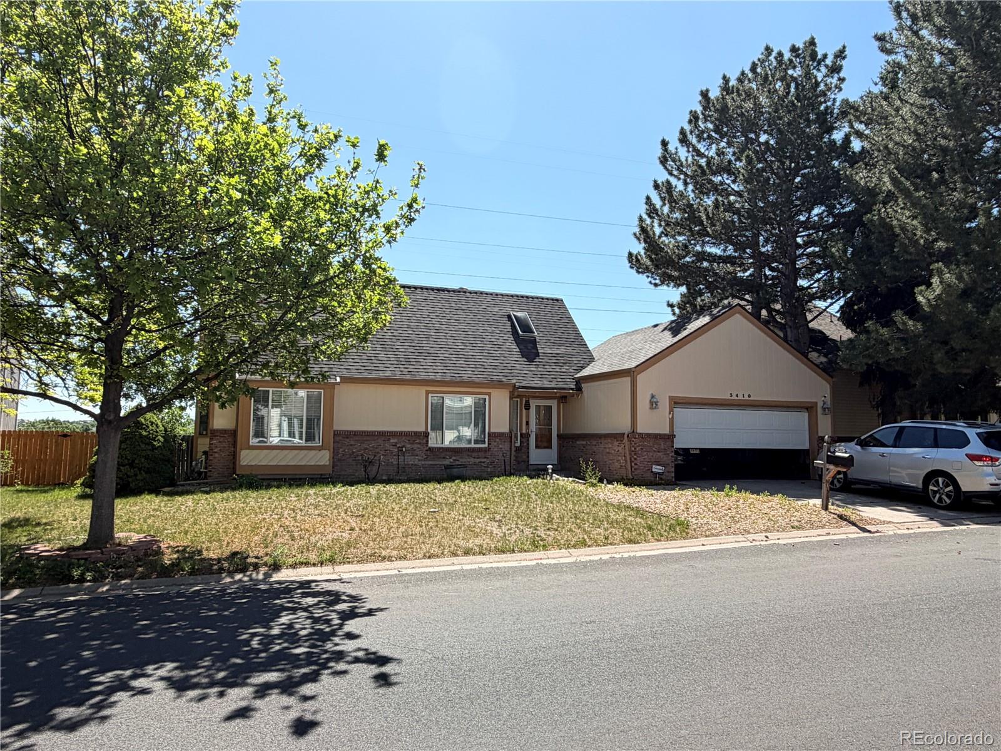
Backing to open space, this property offers beautiful views and multiple outdoor living areas that create a private retreat for relaxing or hosting guests.

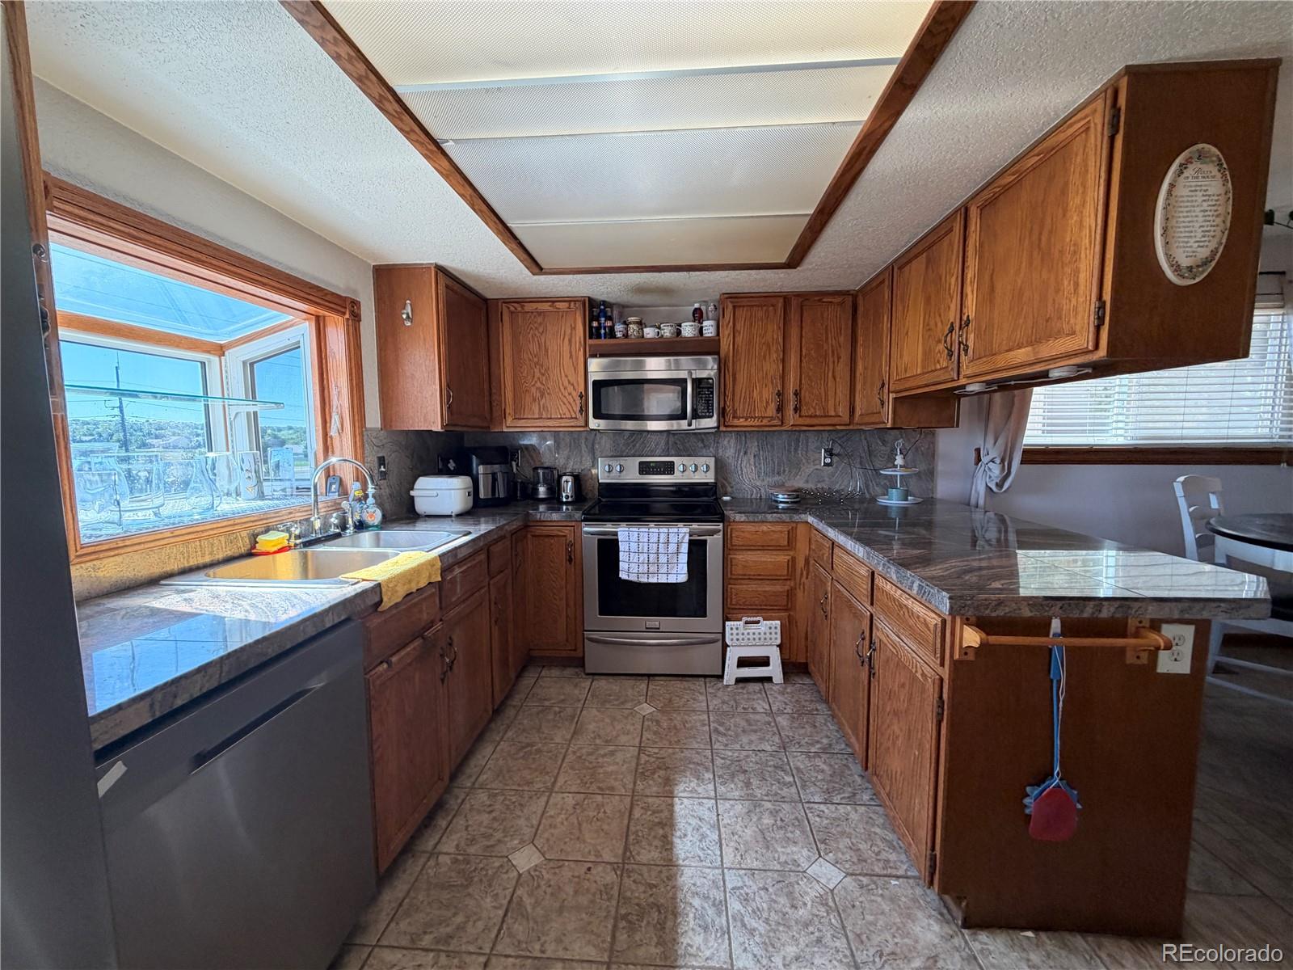
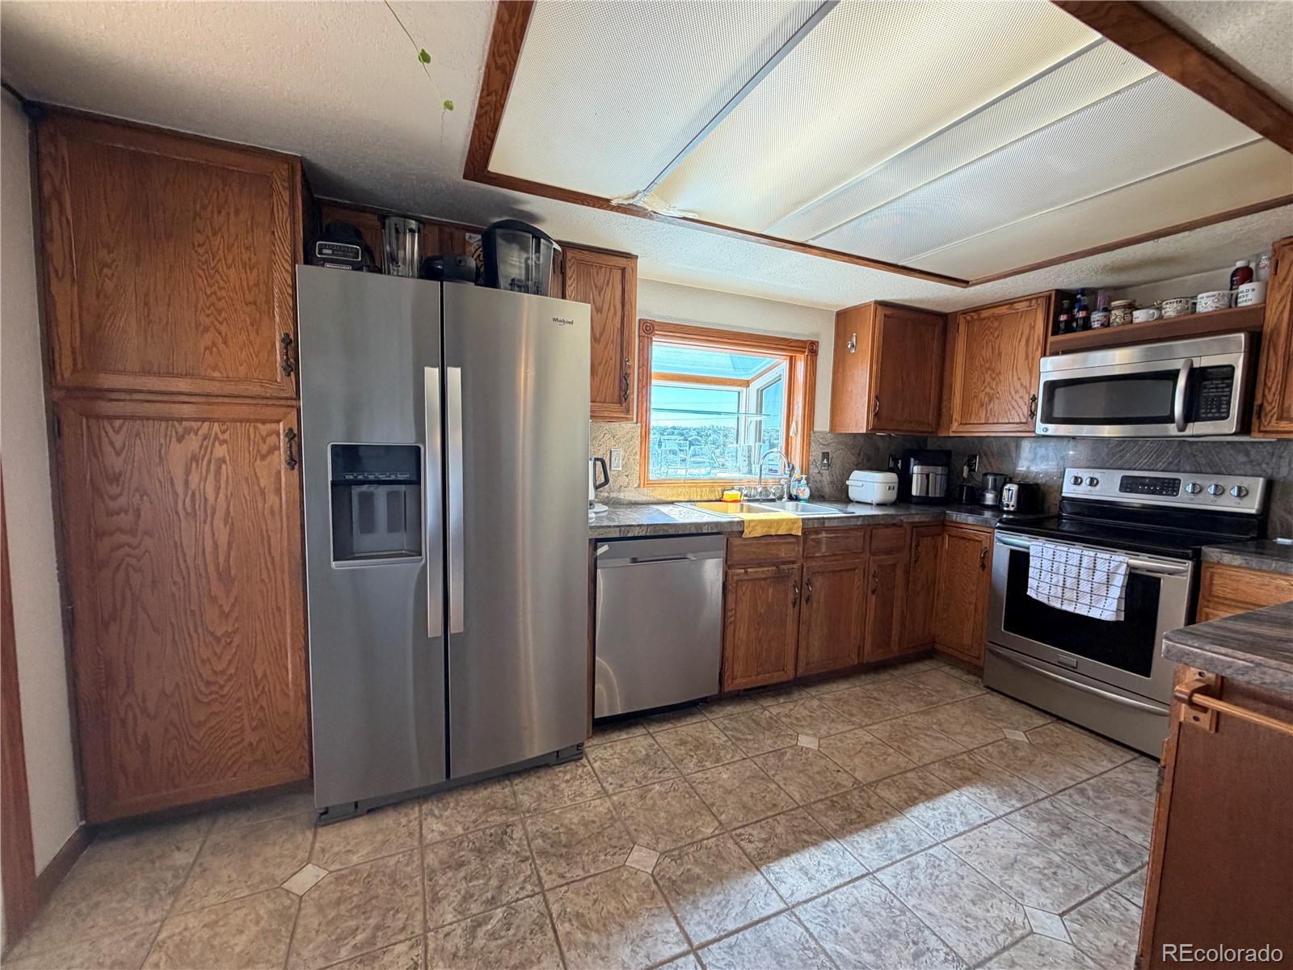
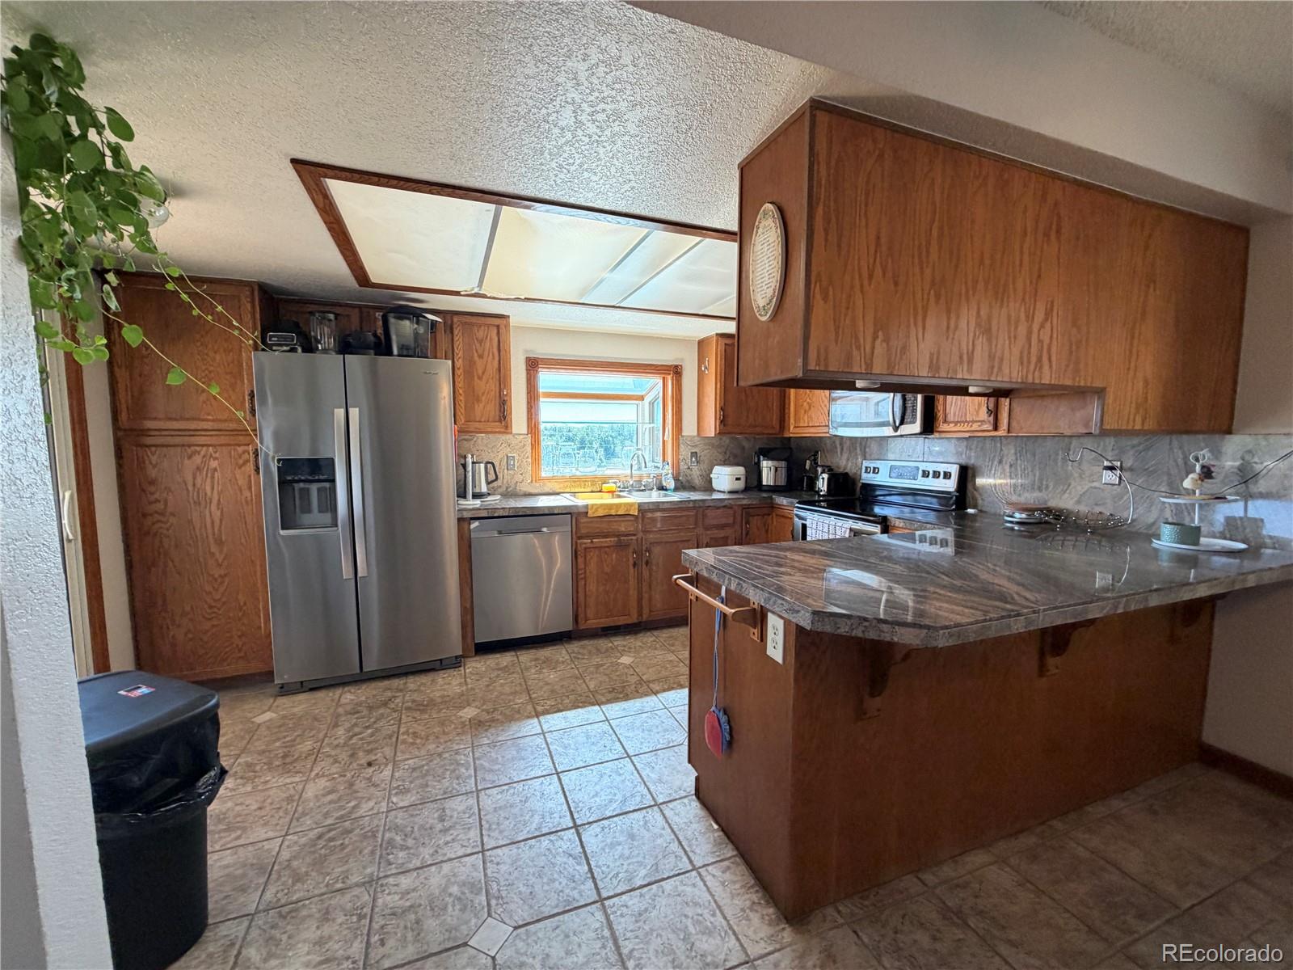
The well-appointed kitchen features granite slab countertops, stainless steel appliances, and a charming garden window that perfectly frames the open space views. The kitchen also provides direct access to a covered deck, making indoor-outdoor living effortless.

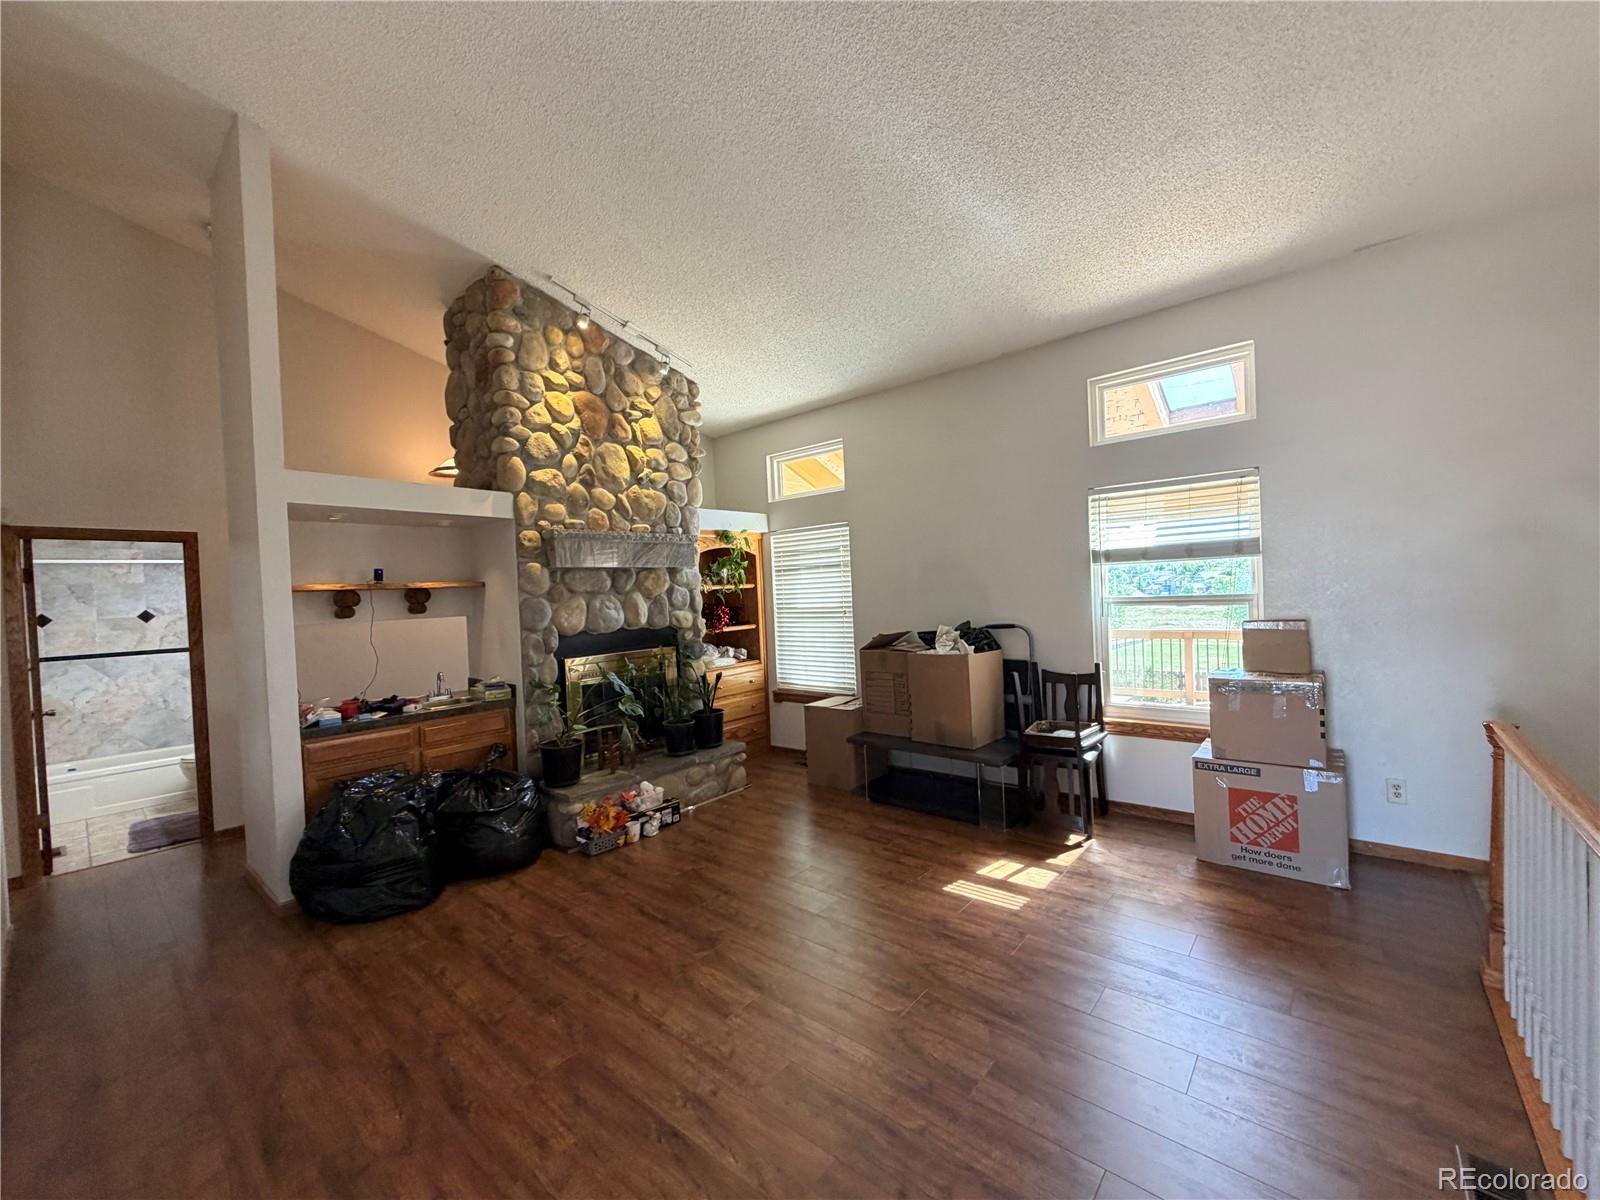
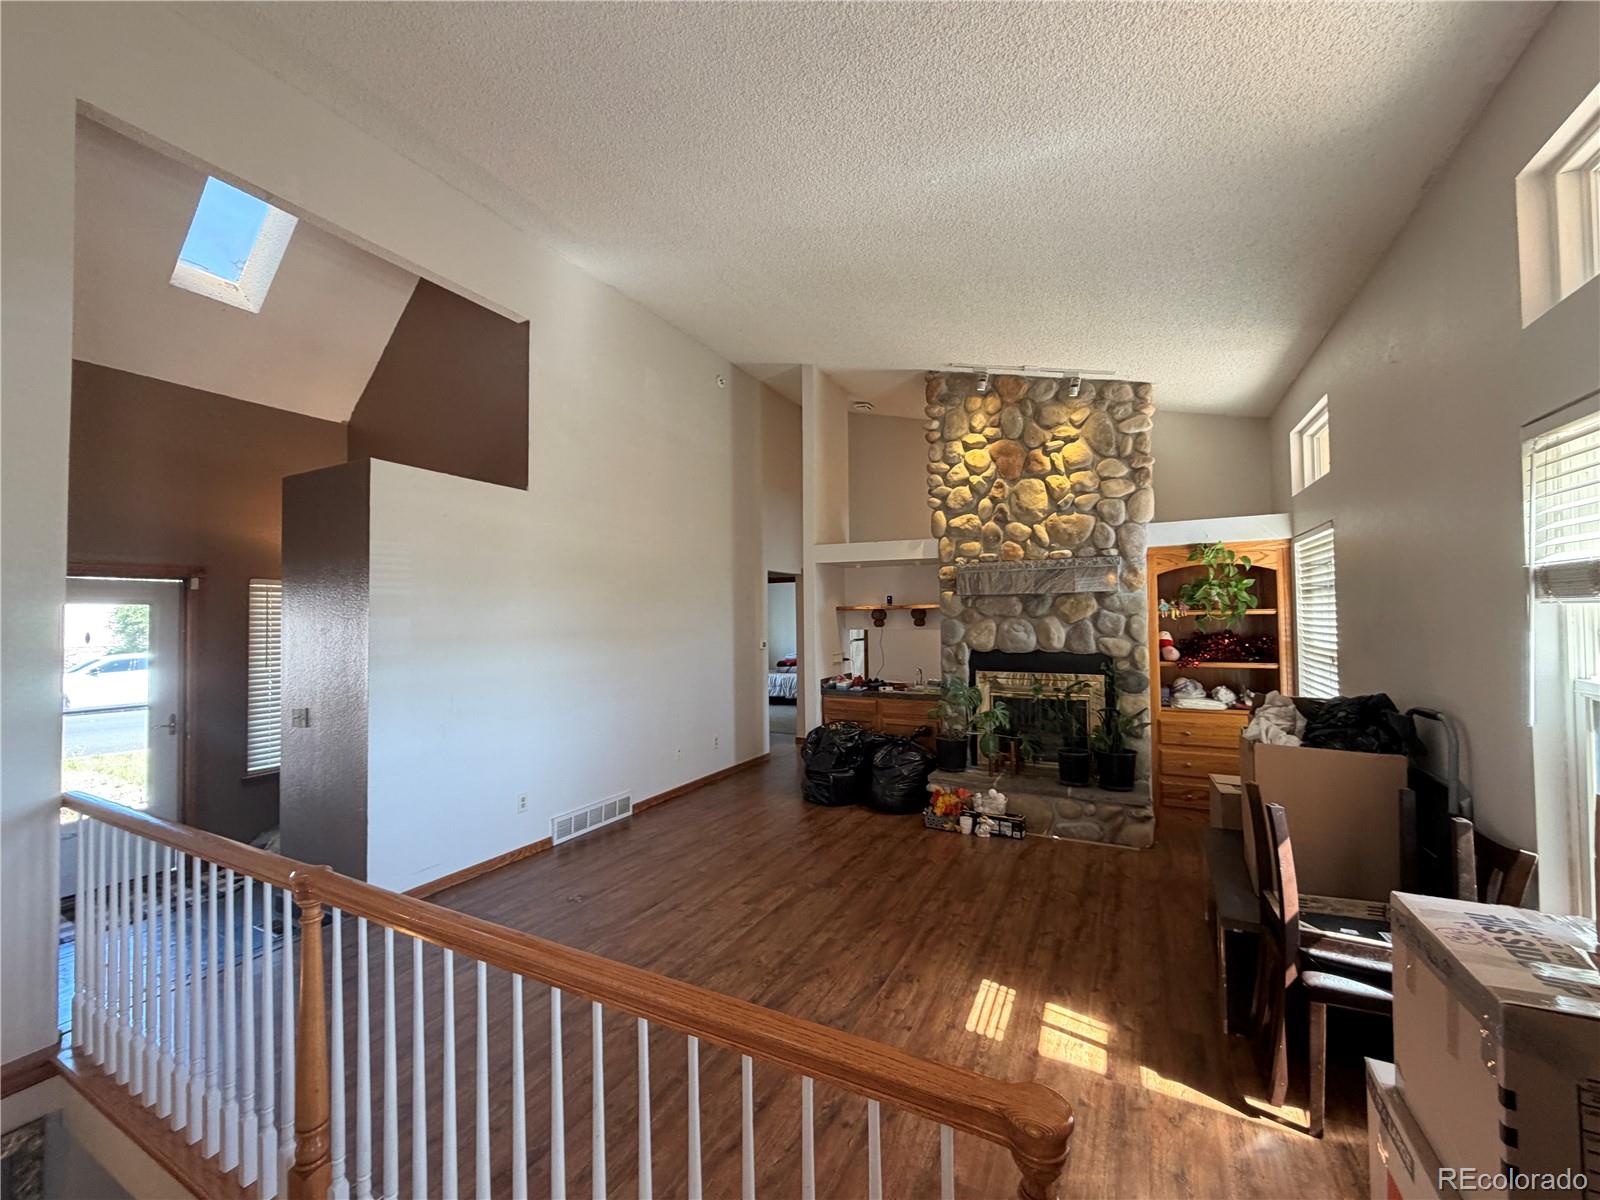
The impressive great room is filled with natural light from soaring ceilings and serves as the heart of the home. A striking wood-burning fireplace and built-in wet bar create a warm and welcoming space for gatherings year-round.

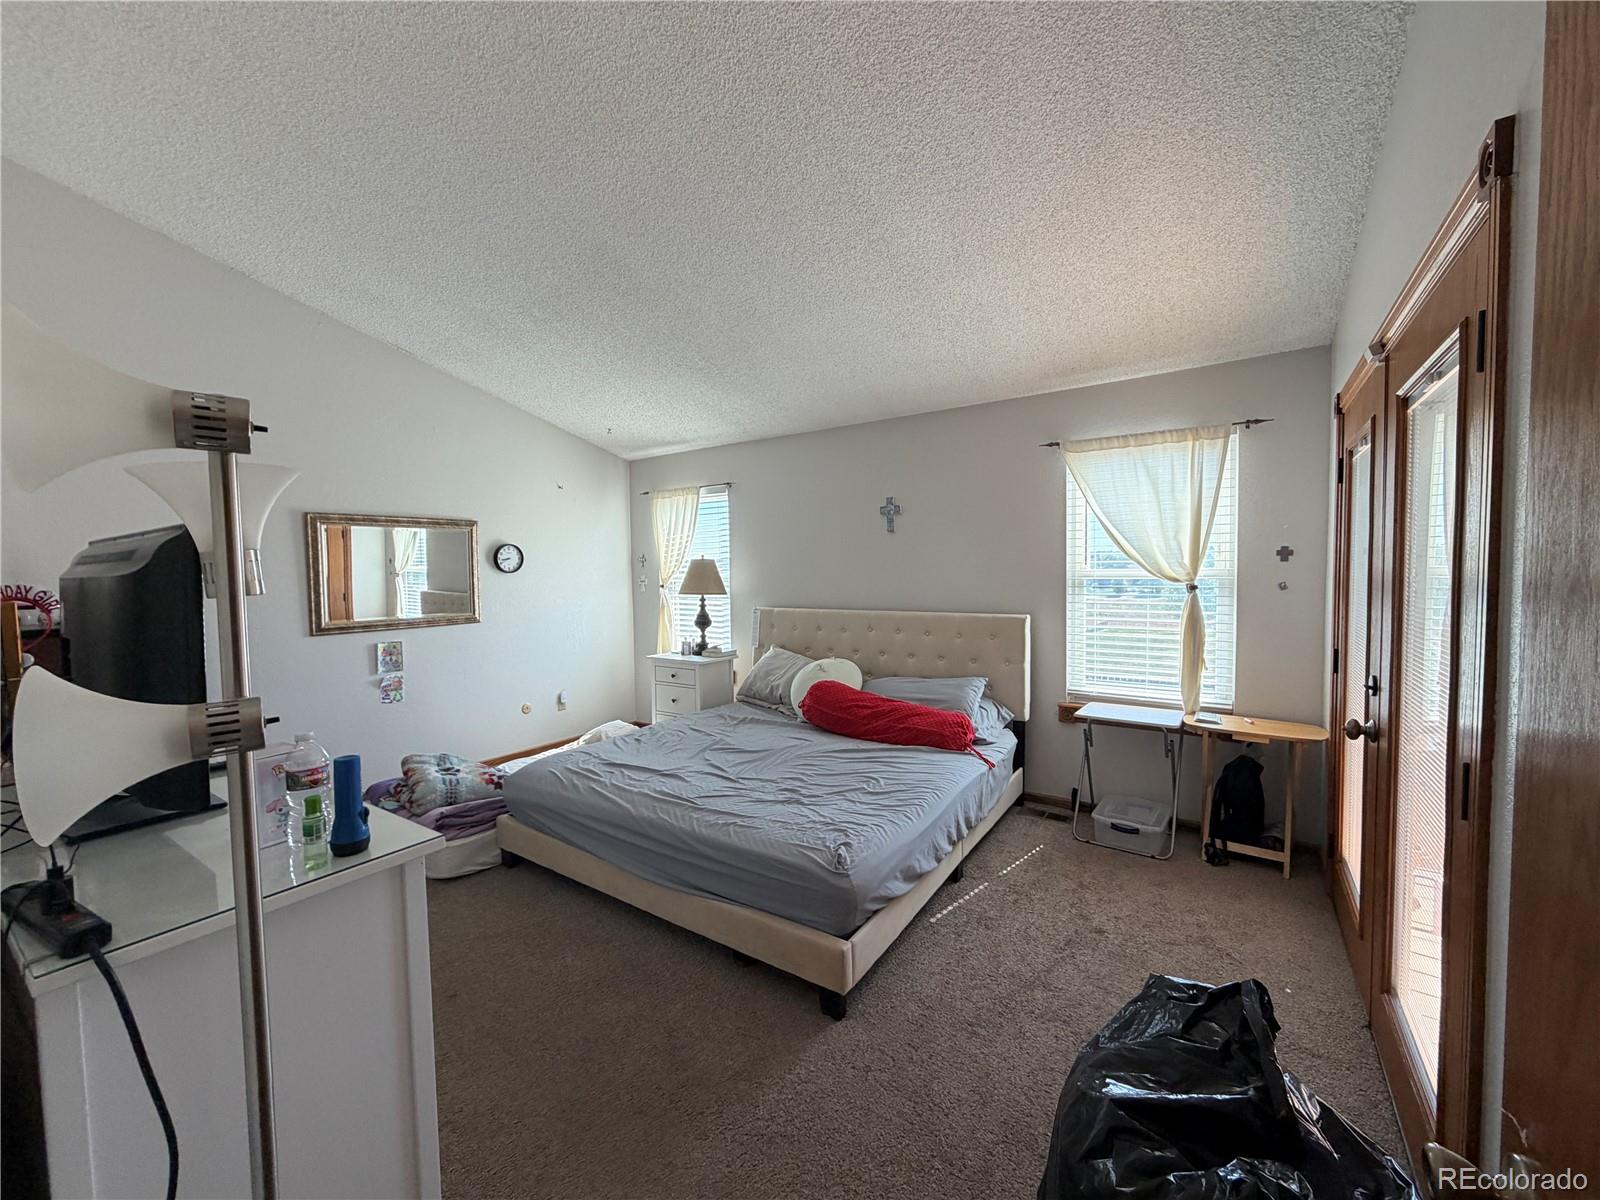
The main level includes a spacious primary suite with a large walk-in closet and private en-suite bath.

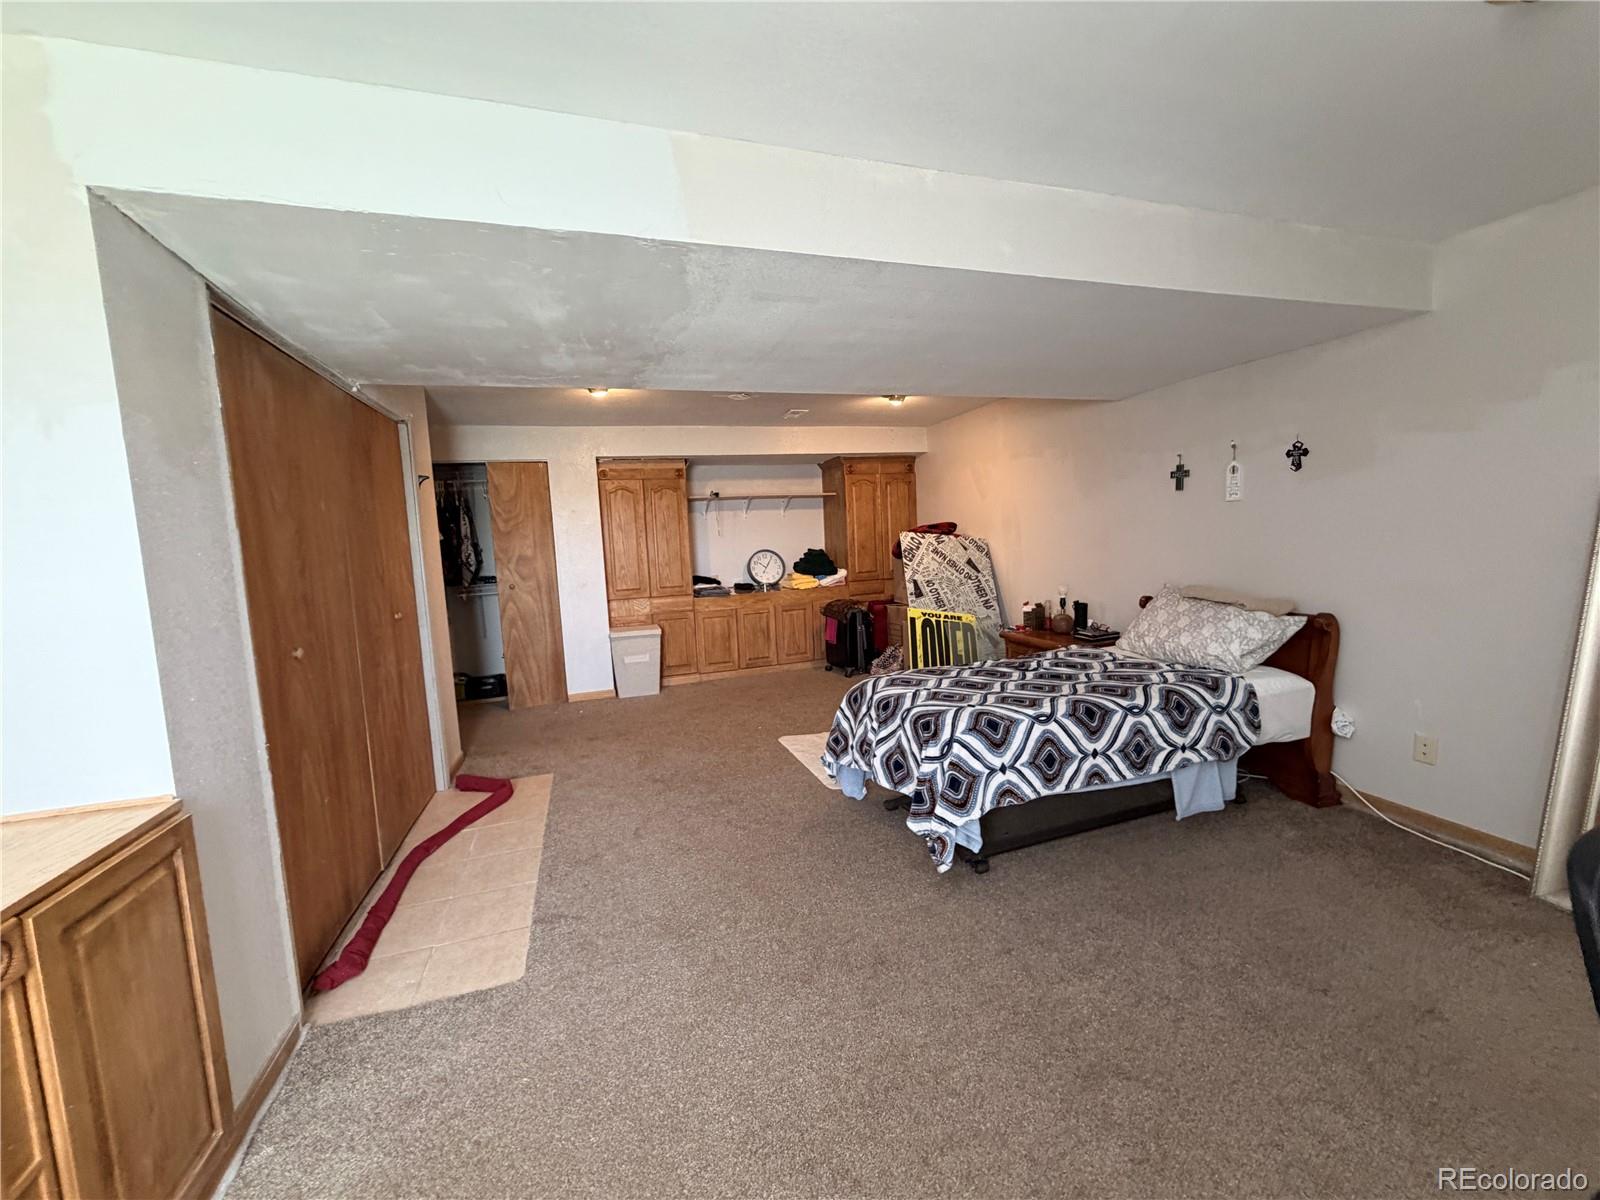
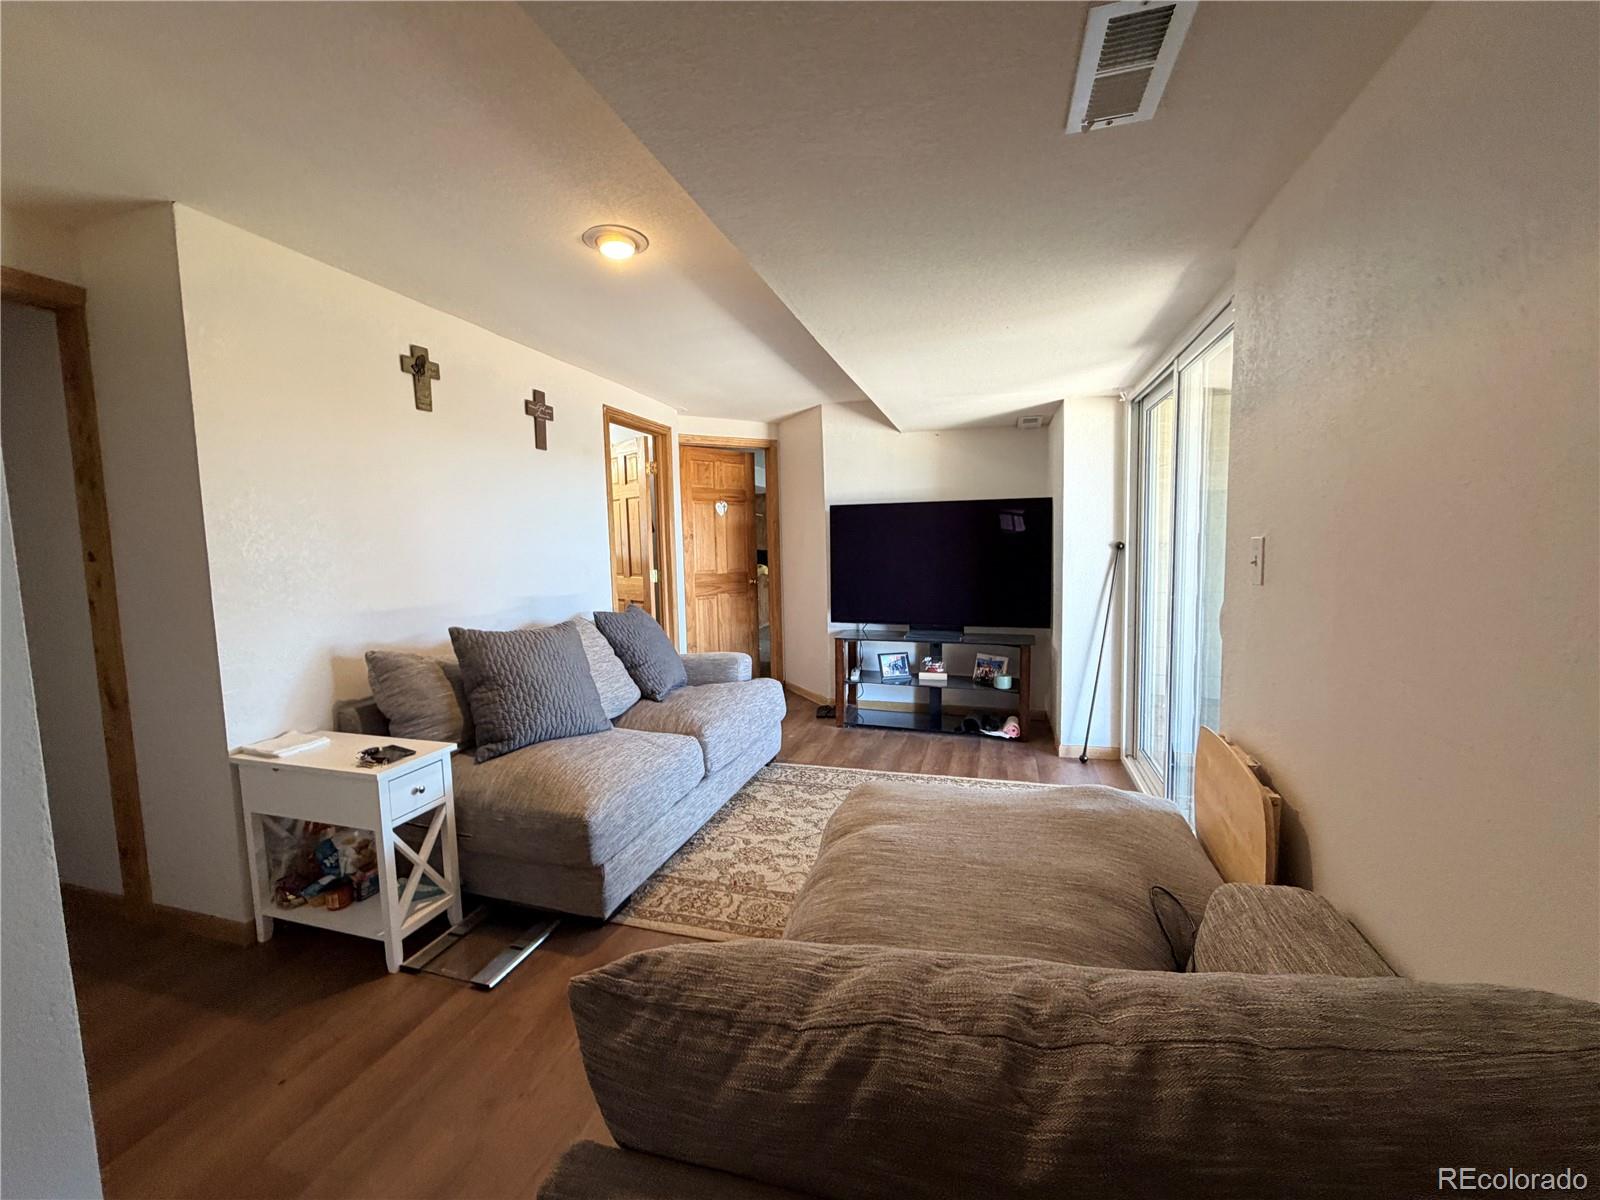
Downstairs, the walk-out basement offers exceptional flexibility with a large recreation room that opens to the patio, a dedicated storage room, and two additional bedrooms. One of the basement bedrooms is exceptionally large--approximately the size of two standard bedrooms combined--making it ideal for a media room, home office, gym, or oversized guest suite.

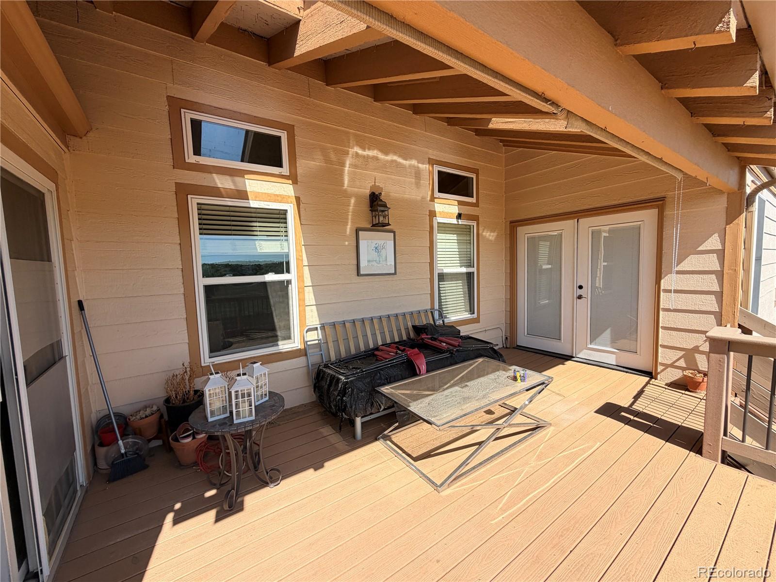
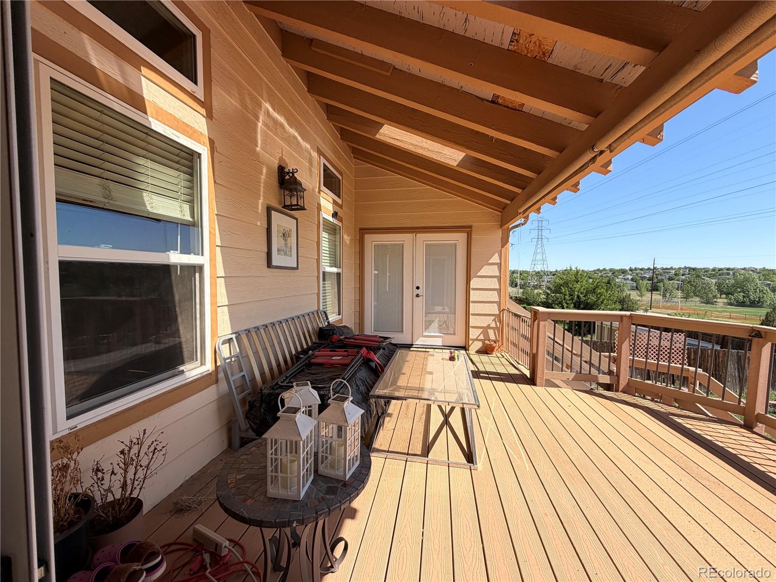
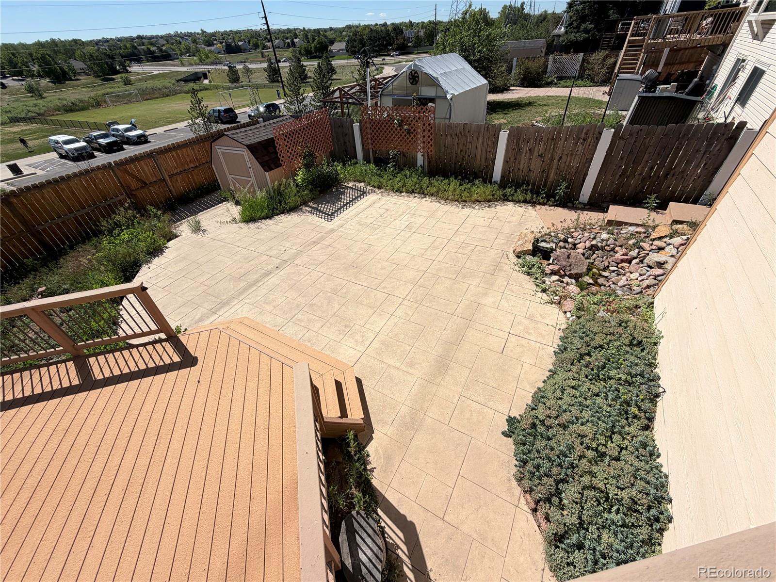
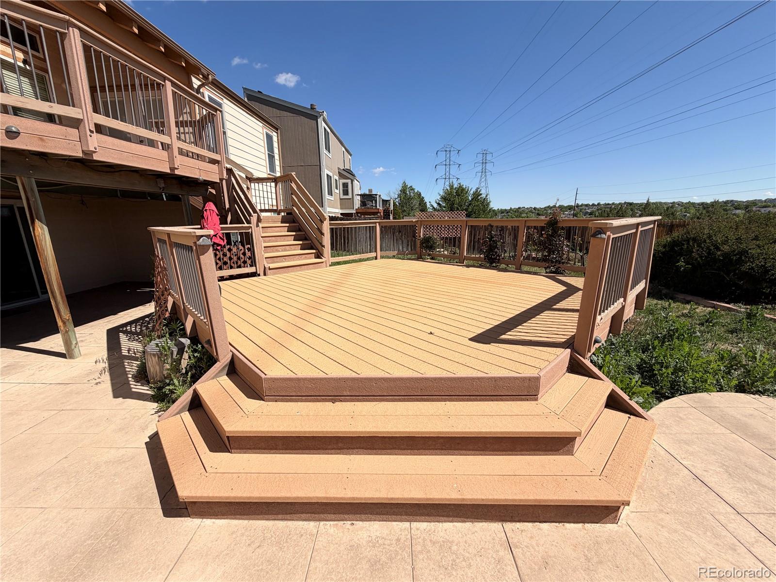
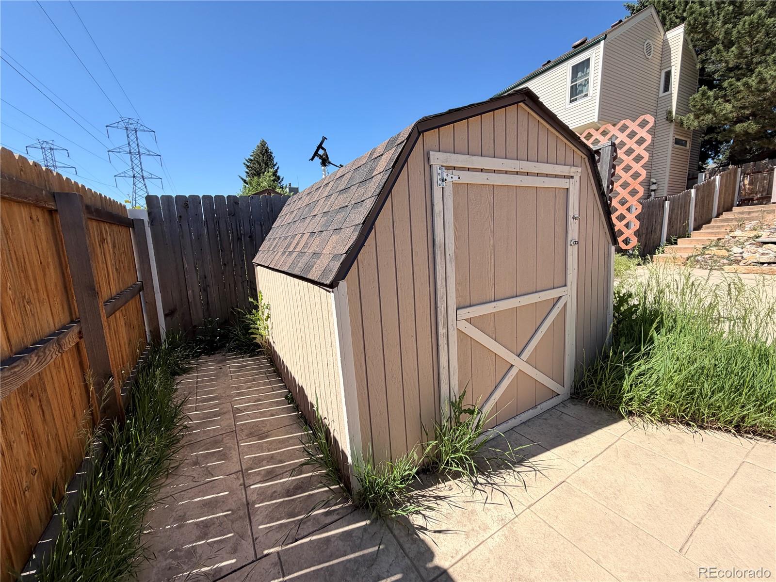
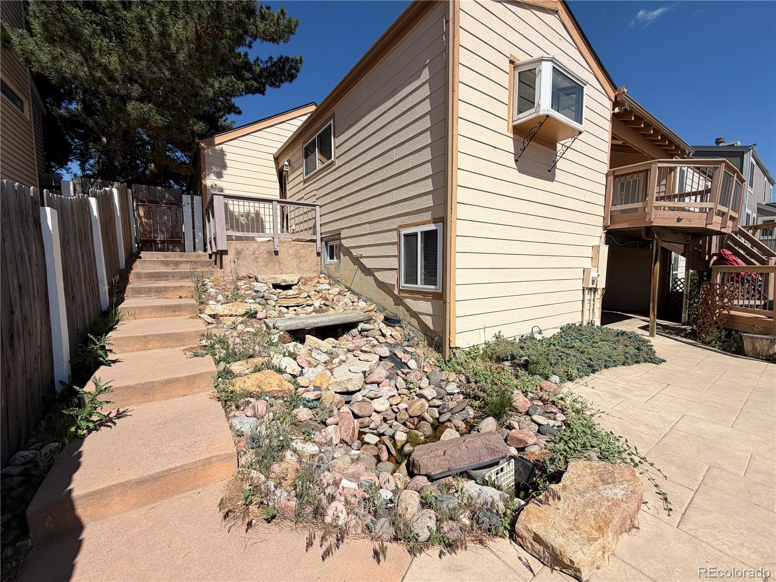
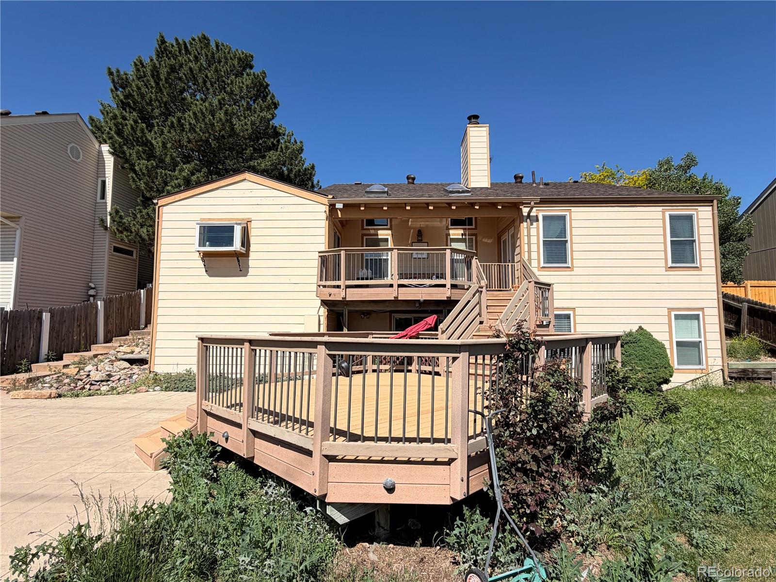
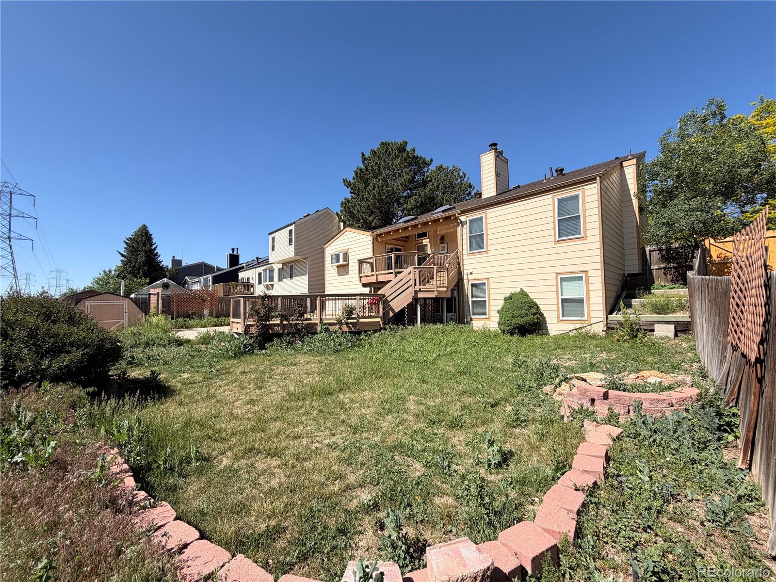
Outside, the entertainment opportunities continue with multiple decks, an expansive patio, a tranquil waterfall feature, and a storage shed. Whether enjoying a quiet evening outdoors or hosting friends and family, the backyard is designed to impress.

Additional amenities include central air conditioning, a newer furnace and water heater, and extensive built-in garage cabinetry providing abundant storage space.

Available July 1st.

*** Minimum Lease Term: 11 Months ***
* Income requirement is 2xs the rent
* No minimum credit score required
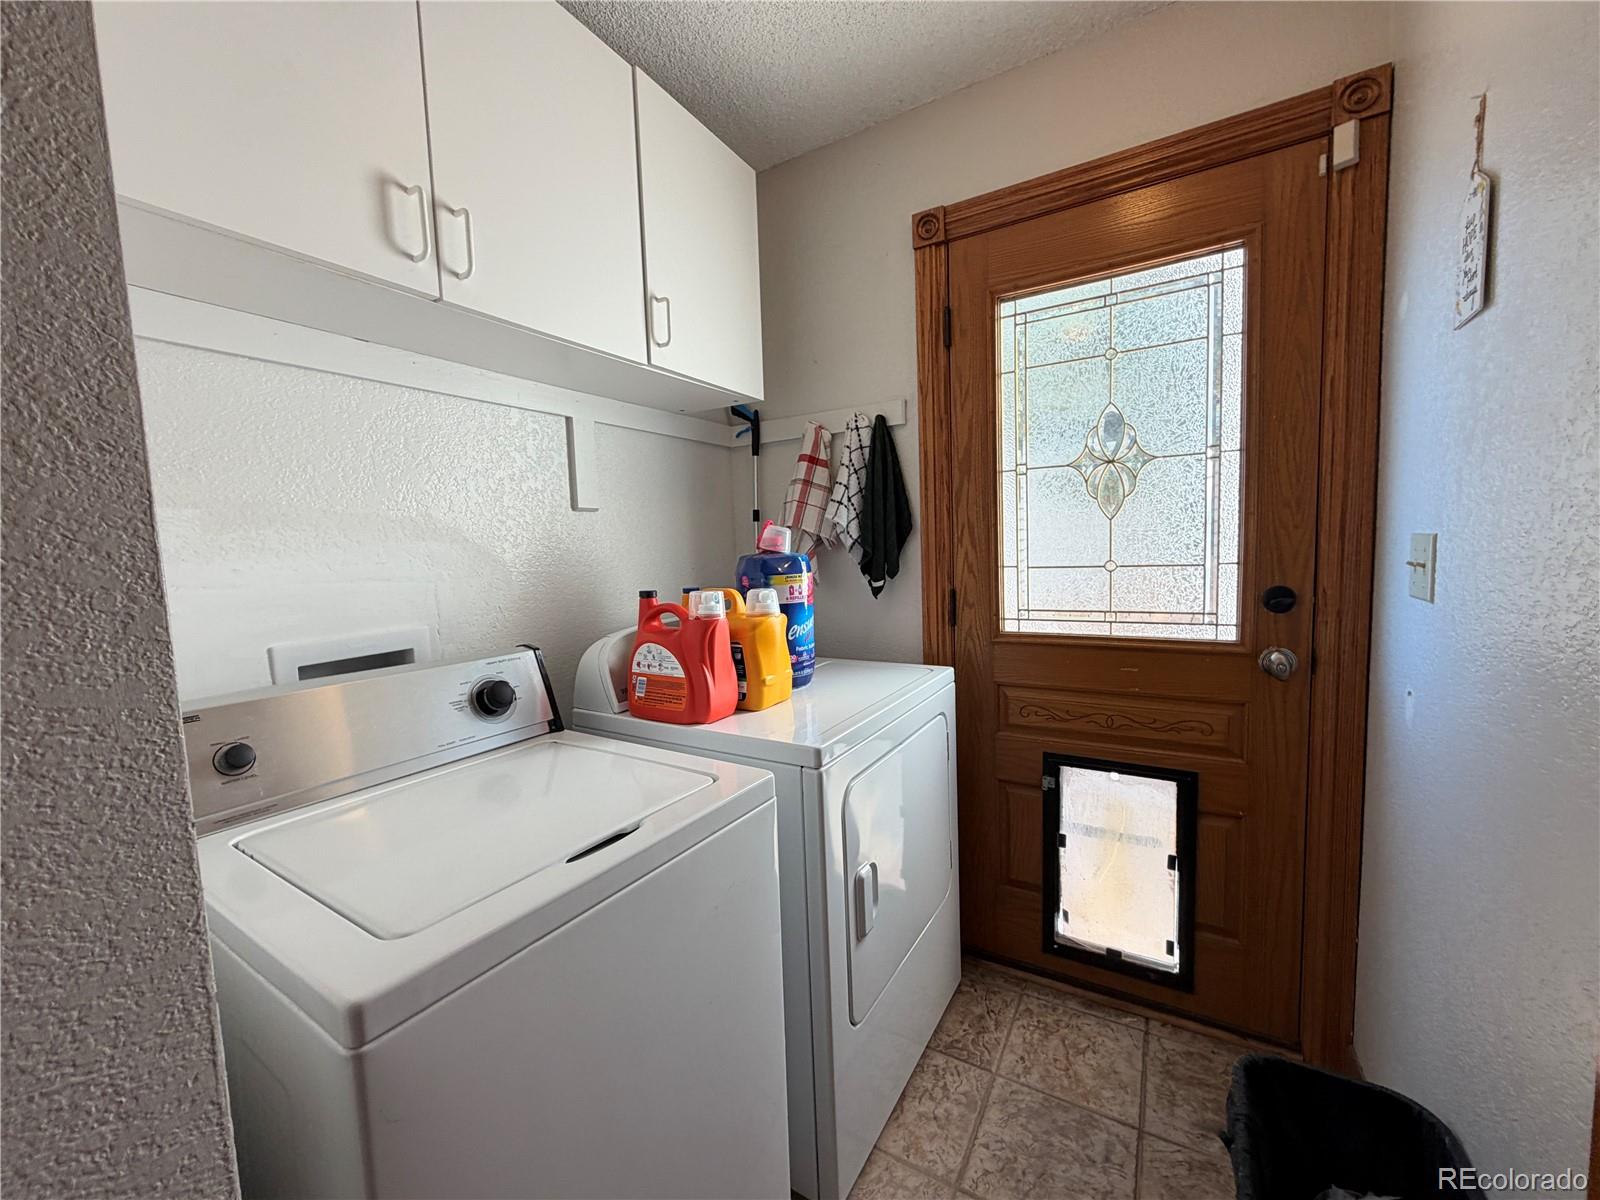
*Washer and Dryer Included
* Pet policy: NO PETS

Fees & Deposits:

* Application Fee: $45 per adult
* Security Deposit: $3,250, and we can spread that out in 3 payments per request
* One Time Lease Admin Fee: $120

*TO SCHEDULE A SHOWING PLEASE TEXT AND MENTION THE STREET NAME.

5
beds

3
baths

2,410 Sq.Ft. LIVING AREA

Jeff Kroll

Jeff Kroll

Features & Amenities

Interior

  • total bedrooms5
  • Total bathrooms3
  • full bathrooms3
  • Laundry room In Unit
  • APPLIANCES Dishwasher, Disposal, Dryer, Microwave, Range, Refrigerator, Washer
  • other interior Features Ceiling Fan(s), Granite Counters, High Ceilings, High Speed Internet, In-Law Floorplan, Walk-In Closet(s), Wet Bar

Area & Lot

  • Status Leased
  • Date Leased July 6, 2026
  • Living Area2,410 Sq.Ft.
  • Total Area2,410 Sq.Ft.
  • MLS® ID7852684
  • TypeResidential
  • YEAR BUILT1982
  • NeighborhoodAurora
  • Architecture StylesTraditional
  • Elementary SchoolArrowhead
  • Middle SchoolHorizon
  • High SchoolEaglecrest
  • School DistrictCherry Creek 5

Exterior

  • STORIES1
  • Garage Space2.0
  • HEAT TYPEForced Air, Natural Gas
  • AIR CONDITIONINGCentral Air
  • other exterior FeaturesPrivate Yard, Water Feature

Financial

  • Lease Price$3,050/mo
  • Lease Term 12 MONTHS

Work with Bob

Get assistance in determining current property value, crafting a competitive offer, writing and negotiating a contract, and much more. Let me guide you through your home-buying journey.

Follow Me on Instagram